Why bathroom vanities are the most common custom job
Bathrooms are the room where a catalogue width is least likely to match the wall, which is why more vanities are made than bought in older housing. Kitchen walls tend to be long enough that a few inches of filler disappears. A bathroom wall between a door casing and a shower return might be forty one inches, and the nearest stock vanity is thirty six or forty eight. One leaves five inches of dead wall, the other does not go in.
That is a more frequent problem in Riverside than in newer markets. The median housing unit here was built in 1976 and 56.5 percent of the city's stock dates from 1979 or earlier, on American Community Survey 2024 five year estimates, covering 2020 to 2024. Bathrooms of that era were small, tiled to a height that no longer matches anything, and laid out around a basin position fixed by where the waste happened to come through the wall.
The second reason vanities go custom is that the storage in a stock one is usually poor. A catalogue vanity solves the plumbing problem by putting a cupboard around it and a shelf above it, which turns the most used storage in the room into the least accessible. A built vanity can wrap drawers around the trap, which is a small detail with a large daily effect.
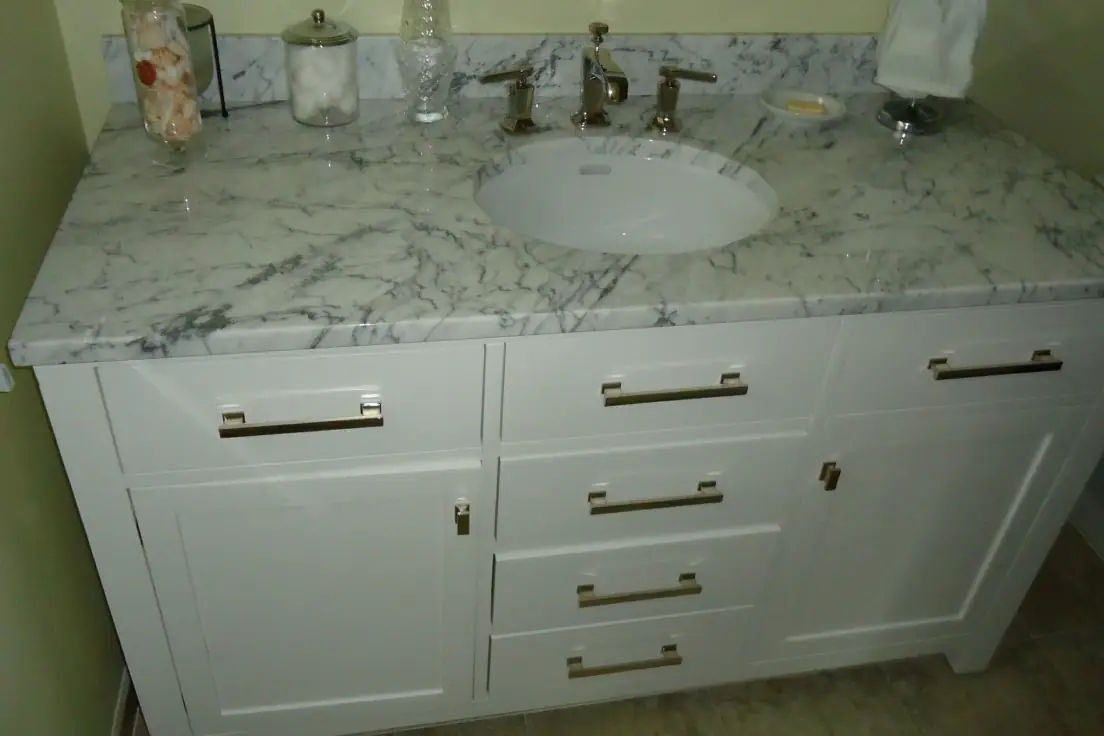
Sizing against a real wall
Measure the clear opening at three heights, not one: at floor level, at countertop height and at the back wall. In a house built before 1980 those three measurements are routinely different, because tile has been added to one wall, a shower return has been built out, or the original framing was never square. A custom carcass is built to the smallest of the three and then scribed out to the walls, so the vanity reads as fitted rather than as a box that nearly reaches.
| Configuration | Typical run | Best for | Watch out for |
|---|---|---|---|
| Single basin, cupboard base | Up to about 3 feet | Small bathrooms and powder rooms where the budget is modest | Storage that is hard to reach past the trap |
| Single basin, drawers one side | 3 to 4 feet | The most common upgrade, and the biggest daily improvement | The waste position has to allow the drawer box to pass |
| Single basin, drawers both sides | 4 to 5 feet | Family bathrooms where storage is the real complaint | Requires the basin centred, which may mean moving the plumbing |
| Double basin | 5 feet and up | Primary bathrooms with two users at once | Two sets of services, and often a permit for the second |
| Floating or wall hung | Any | Making a small bathroom feel larger, and easier floor cleaning | The wall has to be able to carry it, which means blocking in the framing |
| Tower or linen column | 1 to 1.5 feet | Adding storage height where floor area is fixed | Depth: a deep tower in a narrow bathroom becomes an obstacle |
Working around the plumbing you already have
Whether a vanity can have real drawers is decided by where the waste and supplies come out, and that is a survey question rather than a design question. If the waste leaves through the back wall at a typical height, a drawer box can usually be notched or built as a U around the trap, which keeps most of the drawer volume. If the waste comes up through the floor, which is common in slab construction, the bottom drawer is generally lost and the design moves the drawers above it.
Moving the plumbing changes all of that and changes the permit position with it. The vanity itself is exempt finish work on the City of Riverside's own list. Relocating the basin means moving supplies and waste, which is plumbing work and needs a permit. Where plan check is required, the City puts a residential bath remodel in Tier 0 at 5 working days for the first submission and 5 for a resubmission, after a completeness check of one to three business days. The exempt work list is published on the City of Riverside permits page→.
Building for a wet room, which is not the same as a kitchen
A kitchen cabinet fails from standing water in one specific location. A bathroom vanity fails from humidity cycling several times a day across the whole carcass, plus daily splash at the basin and at the floor. Those are different problems and they call for different details.
Core material and edges
Moisture resistant MDF or plywood, with every cut edge sealed, including the ones nobody sees. An unsealed edge inside a carcass is the route humidity takes into the core, and it is invisible until the door stops closing square. Whatever is used has to meet the California composite wood formaldehyde limits: CALGreen caps hardwood plywood at 0.05 ppm, particleboard at 0.09 ppm and medium density fibreboard at 0.11 ppm, tested to ASTM E1333 and identical to the federal TSCA Title VI limits. The standard is at the CALGreen composite wood products section→.
The toe kick
The most under specified detail in a bathroom. A kick that sits flat on a tiled floor will wick whatever lands on it, every time the floor is mopped and every time somebody steps out of the shower. A sealed kick, set back and with its bottom edge finished rather than raw, lasts. Floating the whole vanity off the floor removes the problem entirely and makes the floor easier to clean, which is why wall hung vanities have become so common, but the wall framing has to be blocked to carry the load.
Finish
A bathroom finish has to tolerate repeated humidity cycling, which is harder on a coating than occasional wetting is. Riverside sits inside the South Coast Air Quality Management District, and its Rule 1113 caps coatings applied on site at 275 grams of VOC per litre for wood coatings, varnish, sanding sealers and lacquer, and 250 for interior stains. Within those limits, a shop sprayed catalysed waterborne system outperforms almost anything applied in place, and it is applied with the doors off and horizontal, which is the other half of why it looks better. The finishing guide reproduces both rule tables.
Countertops and basins
The basin decision has to come before the top is ordered, because it determines the cutout and the support. An undermount basin needs a top that can be polished at the cutout edge and a carcass that supports the basin's weight independently. A vessel basin sits on top, which lowers the effective working height and means the faucet has to be chosen to reach over it. An integrated basin, moulded into a solid surface top, removes every joint around the basin, which is the easiest version to keep clean and the hardest to change later.
Height is worth a thought too. The traditional vanity height of about thirty inches was set when basins were shallower and people were shorter. Thirty four to thirty six inches, the same as a kitchen counter, is far more comfortable for most adults, and it is a free change at the drawing stage. It is not free afterwards, because the plumbing and the mirror position both assume it.
Older bathrooms, paint, and the 1978 line
Because 56.5 percent of Riverside's housing stock was built in 1979 or earlier, a large share of bathroom work in this city falls under the federal lead safe work practice rule. Anyone paid to disturb painted surfaces in a home built before 1978 must be a certified firm, and the minor repair exemption only covers work disturbing six square feet or less of paint per room inside, which removing a painted vanity and its splashback passes quickly. The EPA administers the programme in California directly, because California is not among the states authorised to run their own. Details at the EPA renovation, repair and painting page→.
How the project runs
- 1Measure the wall, not the vanity
Bathrooms are the room where catalogue widths miss most often, because the wall between a door casing and a shower return is whatever it happens to be. The measurement that matters is the clear opening at floor level, at countertop height and at the back wall, because in an older house those three are rarely the same.
- 2Fix the basin and waste positions
Where the existing waste and supplies come out of the wall or floor decides whether the vanity can have full depth drawers or has to work around a trap. This is the single detail that separates a vanity with usable storage from one that is mostly a cupboard around a pipe.
- 3Choose the construction for a wet room
Core material, edge sealing, toe kick detail and the finish system are all chosen for a room that gets humid several times a day and splashed daily. This is a different specification from a kitchen, where the problem is standing water in one specific cabinet.
- 4Decide the countertop and basin type
Undermount, vessel or integrated, in stone, solid surface or timber. Each one changes the cutout, the support under it and how the splash is handled at the back and sides. The basin decision has to precede the top order, not follow it.
- 5Build and finish
Carcass, drawers and doors built to the signed drawing and finished. In a bathroom the finish system matters more than in most rooms, because it is the only thing between repeated humidity cycling and the substrate.
- 6Fit, seal and commission
The vanity is levelled and scribed to walls that will not be plumb, the top is fitted and sealed at every junction, plumbing is connected and tested under real use, and the job closes on a written punch list.
What to check before you sign
- Three wall measurements, at floor, counter height and the back wall, not a single width
- The waste and supply positions recorded, and the drawer plan shown to work around them
- Core material and edge sealing specified, including the edges inside the carcass
- A toe kick detail that does not sit raw on a wet floor, or a wall hung design with blocking specified
- The basin type fixed before the countertop is ordered, because it decides the cutout and the support
- Vanity height stated, and a conversation about whether thirty inches is actually the height you want
- Firm lead certification if the house predates 1978, which covers most of Riverside
The City of Riverside names vanity work in its own exemption handout
Replacing a bathroom vanity in the same footprint does not need a building permit in Riverside, and the City says so specifically rather than by implication. Its Building and Safety Division publishes a handout titled WORK EXEMPT FROM BUILDING PERMITS→, and under finish improvements the first two numbered items are “Cabinet refacing or replacement without changing walls, plumbing, or electrical configurations” and “Counter top replacement”.
Read the condition in the first of those: without changing walls, plumbing, or electrical configurations. That is exactly where bathroom work gets interesting, because a vanity change is more likely to drag plumbing with it than a kitchen cabinet change is. Swapping a single basin vanity for a wider one in the same position, on the same waste and the same supplies, is exempt. Going from one basin to two moves pipes. Adding a dedicated circuit for a heated mirror or a shaver point is electrical. The City states the test in one sentence: “Projects that change the configuration of walls, pipes, wiring, roofs, or major appliances typically DO require at least one type of building permit.”
The same handout prints the caveat that applies to every exempt job, and it is worth repeating because it is the part people assume away: “Exemption from the permit requirements of this code shall not be deemed to grant authorization for any work to be done in violation of the provisions of the technical codes or any other laws or ordinances of this jurisdiction.” No permit does not mean no rules. The electrical requirements for a bathroom still apply to whatever goes back in, whether or not anybody inspects it.
Why a bathroom is the hardest room in a dry climate
A bathroom in Riverside is a small humid room inside a house that runs air conditioning for months at a stretch, which means its cabinetry cycles between two moisture environments more often than cabinetry anywhere else in the building. The published targets make the point numerically rather than anecdotally.
The USDA Wood Handbook gives recommended moisture content for interior service as 8 percent average, 6 to 10 percent for individual pieces across most of the United States, 6 percent average, 4 to 9 percent for individual pieces for the dry southwest, and 11 percent average, 8 to 13 percent for individual pieces for damp coastal regions. Riverside sits closest to the dry southwest band, so wood installed here is drier at rest than wood installed on the coast, and a bathroom pushes it the other way several times a day.
Three specification consequences follow, and all three are cheap at the drawing stage. The sink base carcass should be plywood rather than particleboard or fibreboard, because the failure point in every bathroom is the deck under the basin and the panel behind it. The finish has to be continuous over end grain, particularly the bottom edges of doors and the back edge of the base, which is where an unfinished edge draws moisture by capillary action and swells. And the species choice should favour the calmer end of the published movement table for any wide flat panel, because a vanity door is wide relative to its height and shows movement readily.
Heights, reach and the storage nobody uses
Vanity height is usually discussed and vanity reach almost never is, which is the wrong way round, because the counter height is a comfort question and the reach decides whether the storage works. The ADA Standards publish the clearest figures. They govern public accommodation rather than a private bathroom, so they require nothing here.
Forward reach runs 15 to 48 inches above the floor unobstructed under section 308.2, and the upper figure drops when reaching over an obstruction: reduced to 44 inches where the depth of reach over an obstruction exceeds 20 inches. That second clause is the relevant one at a vanity, because a basin counter is exactly such an obstruction. Side reach runs 15 to 48 inches under section 308.3 with a maximum reach depth of 10 inches. Operable parts have to be operable with one hand and without tight grasping, pinching or twisting of the wrist and need no more than 5 pounds of force.
The practical reading. A tall mirrored cabinet with a shelf at sixty inches is storing the top shelf for display rather than for use. The deep cupboard under a basin, obstructed by the trap, gives back only its front third unless it is fitted with a U shaped pull out that works around the waste. And a drawer or door that needs a firm grip and a twist excludes the youngest and oldest members of the household from the one room everybody has to use. None of those three are about money. All three are about the drawing.
Related: countertops, cabinet hardware, and the box construction guide.