A large city grown in two waves
Fontana is one of the largest cities covered on this site, with a population of 214,169 and 59,522 housing units. Its median housing unit was built in 1989, 32.0 percent of the stock was built in 2000 or later and 28.1 percent in 1979 or earlier, with 12.9 percent predating 1960.
That distribution describes a city that grew in two distinct waves, through the 1980s and again after 2000, with a smaller older core behind both. The practical consequence is that the two most common Fontana kitchens are an 1980s tract kitchen and a 2000s tract kitchen, which are different in detail and identical in the thing that matters most: the carcasses are sound and the interiors are minimal.
Owner occupancy is 66.8 percent and 76.6 percent of the stock is one unit detached, so this is a city of detached family houses at scale, with the storage profile that implies.
| Measure | Fontana | Riverside, for comparison |
|---|---|---|
| Population | 214,169 | 319,069 |
| Housing units | 59,522 | 99,910 |
| Median year built | 1989 | 1976 |
| Built 2000 or later | 32.0% | 19.2% |
| Built 1979 or earlier | 28.1% | 56.5% |
| Built 1959 or earlier | 12.9% | 26.7% |
| Owner occupied | 66.8% | 56.8% |
| Median value | $586,800 | $584,800 |
| One unit detached | 76.6% | 63.7% |
United States Census Bureau, American Community Survey 2024 five year estimates, covering 2020 to 2024. Fontana is in San Bernardino County.
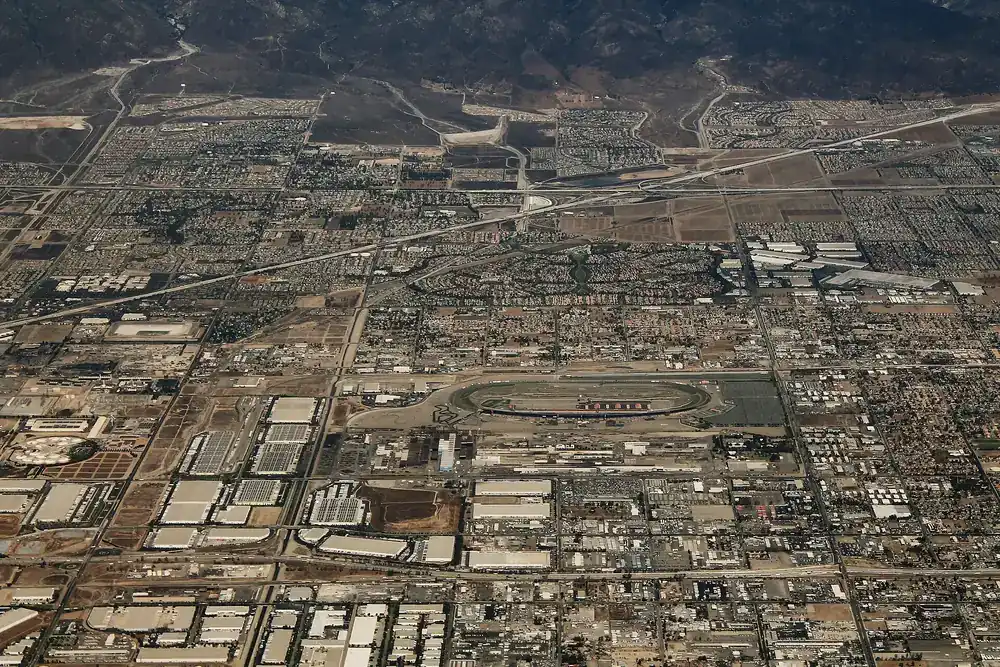
The garage, which in Fontana is the real opportunity
Newer tract housing in this city routinely comes with a two or three car garage and nothing on the walls. A garage like that becomes the overflow for the whole house within a couple of years, and the volume above waist height does nothing at all.
The specification for a garage is genuinely different from a kitchen, and getting it wrong is the usual reason garage cabinetry disappoints. The governing problems are heat, dust and point loading rather than water, which means heat stable materials, sealed edges on every cut, and fixings into framing rather than into drywall anchors. A garage cabinet carries weight a kitchen upper never sees.
Three design decisions matter more than the rest. Wall hung runs rather than floor standing, so the floor stays clear and can be swept or washed. A bench zone defined and defended rather than filled with another cabinet, because a garage with storage everywhere and no working surface becomes a storeroom. And overhead storage only where the structure has been checked and the system has a stated rated capacity, because the consequence of an overhead failure is not a tidy one.
| Zone | What belongs there | Why |
|---|---|---|
| Floor and heavy base | Tyres, bulk supplies, wheeled and heavy power tools | Weight belongs low, and these are the items you do not want to lift |
| Bench zone | A clear working surface | A garage with no clear horizontal surface stops being a workshop |
| Hand height | Daily tools, consumables, fixings | The band you reach without bending or a step |
| High cabinets | Seasonal and rarely used items | Uses the volume a bare walled garage wastes entirely |
| Overhead platform | Light, bulky, seasonal only | Structural question first, storage question second |
Kitchens: upgrade before replace
In both of Fontana's growth waves the kitchen profile is the same. The carcasses are structurally sound. The layout accommodates a dishwasher and a full size refrigerator. And the base cupboards contain a single fixed shelf, which is the arrangement that puts half the storage out of reach.
That makes the upgrade package the honest first recommendation: pull-out shelving in the base cupboards, a designed waste pull-out beside the sink, soft close across every door, and full extension runners on the pan drawers. Where appearance is also a complaint, refacing keeps the sound carcasses and changes everything visible.
New cabinetry is the right answer when the layout is changing, when the specification is genuinely being raised, or when a carcass has failed. In Fontana tract housing the first of those is the most common, usually opening a kitchen into a family room.
What a measured visit in Fontana covers
The kitchen survey is the familiar one in newer housing: carcasses opened and checked, the clear internal opening of each base cupboard measured because that decides whether a pull-out fits, hinge type and cup diameter recorded so a soft close equivalent can be confirmed rather than assumed, and the room checked for square.
The garage survey is the one that is specific to this city. Wall construction and where the studs actually run, the slab condition and its fall to the door, the garage door track and its swing path, the position of any water heater or furnace and its clearance requirements, and what is genuinely going to be stored and how heavy the worst of it is.
The output is an itemised written scope with the linear footage, materials named by location, fixing details and load paths for the garage, hardware specified by manufacturer and rating, and a licence number you can check yourself. Nothing is committed and no deposit is taken at the visit.
The three Fontana projects we are asked about most
The garage fit out. Wall hung runs fixed into framing, closed cabinetry against dust, a bench zone kept clear, and overhead storage only where the structure supports it. The most requested job in this city and the one with the most visible result.
The kitchen interior upgrade. Pull-outs, a waste pull-out, soft close and full extension runners, with refacing on top where the doors are tired.
The closet and pantry fit out. Large houses with closets fitted out to a single rail and pantries too deep to see into. Double hanging, folded shelving, drawers at waist height, and shallower pantry shelving so the back row is actually used.
Costs, with the geography stated
| Work | Published figure | Unit | Geography |
|---|---|---|---|
| Stock cabinetry | $75 to $400 and up per linear foot, installed | Per linear foot installed | National |
| Semi-custom cabinetry | $150 to $900 and up per linear foot, installed | Per linear foot installed | National |
| Custom cabinetry | $500 to $1,400 and up per linear foot, installed | Per linear foot installed | National |
| Installer labour | $50 to $70 per linear foot | Per linear foot | National |
| Cabinet installation | $1,308 to $11,993 | Per job | Riverside, CA, nearest published local figure |
| Laminate refacing | $1,439 to $2,266 | Twelve cabinet kitchen | Riverside, CA |
| Knobs and hinges | $2 to $4 each | Per piece | Riverside, CA |
Published reference ranges read at build time. Rows labelled Riverside are Riverside figures, used because no equivalent Fontana page was found.
Standards, permits and the air district
Composite wood has to meet the California limits: CALGreen caps hardwood plywood at 0.05 ppm, particleboard at 0.09 ppm and medium density fibreboard at 0.11 ppm, tested to ASTM E1333, at the CALGreen composite wood products section→. Cabinet replacement in the same footprint is exempt finish work; confirm the local position with the City of Fontana, and note that any work affecting the fire separation between an attached garage and the dwelling is a separate question worth asking before building a run of cabinets against a shared wall. Fontana is named on the South Coast Air Quality Management District's published jurisdiction list, so Rules 1136 and 1113 govern cabinet finishing here.
Custom or semi-custom in a Fontana tract house
Custom cabinetry is published at $500 to $1,400 and up per linear foot, installed installed and semi-custom at $150 to $900 and up per linear foot, installed. Across a twenty linear foot kitchen that gap is substantial, and in a city where the median house dates from 1989 it is worth being clear about what the premium actually buys.
What custom does best is produce boxes dimensioned to walls that are not square. In framing from the 1980s and later, the walls generally are square enough that catalogue widths fit with modest filler, which means the capability you are paying for is the one you need least.
Where custom still earns its premium here is specific and worth naming. A high ceiling that uppers should run to rather than stopping at a dusty shelf. An awkward return or a dead corner worth redesigning. A kitchen being opened into a family room, which changes the footprint. Or a particular species, panel construction or finish that no catalogue offers.
Outside those cases, the money produces a better house if it goes into interiors, hardware, the garage and the closets. That is not a cheaper recommendation because it is a lesser one. It is a cheaper recommendation because in this housing stock it is the more useful one.
What a cabinet quote should contain
Four numbers and one licence. The linear footage of every run, measured on site. Box material named location by location, with plywood at the sink base and the dishwasher return. Door style, overlay and the finish system. Hardware by manufacturer, hinge type, slide extension and weight rating. And the CSLB licence number, which you can check yourself at the CSLB licence lookup→.
For a garage package, add two more: the fixing detail, which should be into framing with blocking priced where the studs are in the wrong place, and a stated rated capacity for anything overhead. A garage quote without those two has not been engineered, it has been drawn.
What we do here
- Garage storage systems, wall hung and fixed into framing, with load paths specified
- Pull-out conversions and soft close upgrades to tract kitchens from both growth waves
- Designed waste pull-outs replacing a bin on the floor
- Cabinet refacing where carcasses are sound and doors are the complaint
- Closet and pantry fit outs in large detached houses
- New custom or semi-custom cabinetry where the layout is changing
- Bathroom vanities built to the actual wall
- Countertops templated off installed cabinets
Fontana has the most even household size across tenures
Fontana households average 3.66 people, and the striking thing is how little that varies by tenure: owner occupied households average 3.68 and renter occupied ones 3.62, a gap of roughly six hundredths of a person. Jurupa Valley’s gap is more than ten times wider, and Eastvale’s runs the other way entirely.
With 59,522 housing units, Fontana is the largest city on this site by unit count after Riverside, so this is not a small sample effect. It is a real feature of the market, and it has one clear implication: a Fontana cabinet schedule should be drawn for a large household regardless of whether the occupier owns the house. The usual shortcut, specifying a rental kitchen as a cheaper version of a smaller problem, produces a kitchen here that is under capacity on the day it is finished.
What that means in practice is unglamorous and cheap: drawer banks rather than deep cupboards, a waste and recycling pull out sized for four people, real dry goods storage, and dish storage within reach of the dishwasher. In the rental half, add hardware rated for turnover, because that is where the difference between owner occupied and rented specification properly belongs, rather than in the capacity.
| Measure | Fontana | Riverside, for comparison |
|---|---|---|
| Average household size | 3.66 | 3.21 |
| Owner occupied households | 3.68 | 3.34 |
| Renter occupied households | 3.62 | 3.04 |
| One unit, detached | 76.6% | 63.7% |
| One unit, attached | 4.0% | 5.0% |
| Buildings of 2 to 4 units | 2.8% | 5.5% |
| Buildings of 5 to 19 units | 4.0% | 10.7% |
| Buildings of 20 or more units | 10.0% | 12.5% |
| Mobile homes | 2.6% | 2.7% |
United States Census Bureau, American Community Survey 2024 five year estimates, covering 2020 to 2024. Average household size by tenure is table B25010; units in structure is table B25024. Percentages are of all housing units and do not reach 100 because the boat, recreational vehicle and van category is omitted.
Garage storage, and the rule that governs it
76.6percent of Fontana’s housing units are single unit detached houses, and in a city of that size built largely from the nineteen eighties onward that means a very large number of attached garages. Garage storage is consistently among the best value cabinet work available in this market, and it has one hard constraint that is about fire rather than about fixing.
The California Residential Code requires the separation between a garage and the residence to be not less than 1/2 inch gypsum board or equivalent applied to the garage side, and not less than 5/8 inch Type X gypsum board or equivalent where a habitable room sits above the garage or carport. Structures supporting those floor and ceiling assemblies require not less than 1/2 inch gypsum board or equivalent. Where a garage stands less than three feet from a dwelling on the same lot, the requirement is not less than 1/2 inch gypsum board or equivalent applied to the interior side of exterior walls that are within this area. There is a written exception worth knowing: The wall separation provisions of Table R302.6 shall not apply to garage walls that are perpendicular to the adjacent dwelling unit wall.
In cabinet terms: hang whatever you like on the face of that membrane, and do not cut into it. Recessing a cabinet between the studs to gain six inches of depth is the exact detail that turns a tidy garage into a disclosure problem at resale, and it is the most common thing a cheap garage quote gets wrong. Two related items from the same code section matter on jobs with a direct garage to house door. Openings from a private garage directly into a room used for sleeping purposes shall not be permitted. Other doors have to be solid wood doors not less than 13/8 inches in thickness, solid or honeycomb-core steel doors not less than 13/8 inches thick, or 20-minute fire-rated doors and must be self-latching and equipped with a self-closing or automatic-closing device, so a storage layout that blocks that door’s swing or defeats its self closer needs redrawing rather than forcing. Ducts in the garage or passing through the separation have to be at least No. 26 gage sheet steel with no openings into the garage.
Permits: who to actually ask in Fontana
Ask the City of Fontana’s own Building and Safety department. Fontana is a separate jurisdiction from Riverside, it asks applicants to work through its own public portal for submissions, status and fees, and the exempt list quoted elsewhere on this site is the City of Riverside’s publication rather than Fontana’s.
The statewide trigger is the right first test, and the City of Riverside puts it in one sentence: “Projects that change the configuration of walls, pipes, wiring, roofs, or major appliances typically DO require at least one type of building permit.” Garage cabinetry that hangs on an existing wall changes none of those four things. Garage cabinetry that comes with a new circuit for a freezer or a compressor, a sink plumbed into a utility run, or an alteration to the garage to house wall is a different conversation, and the second and third of those are common enough on Fontana garage projects to be worth raising at the measured visit rather than later.
The department to ask is the City of Fontana’s own Building & Safety→, and the route it names for applications is Build Fontana. The City asks applicants to create an account on the Build Fontana public portal to submit applications, download plans, track status and pay fees. Local jurisdictions in California may amend the state exempt list, so the version quoted on this site, which is the City of Riverside’s, is not authority for a Fontana address.
One fixed point in Fontana: the Fontana Farms ranch house
The Fontana Farms Company Ranch House, Camp No. 1, at 8863 Pepper Street, was added to the National Register of Historic Places on 1 November 1982, and Bono’s Restaurant and Deli on Foothill Boulevard followed in 2008. Between them they mark the two older layers of the city, the agricultural one and the highway one, both of which predate the housing that now makes up most of Fontana.
The data says the same thing more precisely. Fontana’s median housing unit was built in 1989, 32.0 percent of units went up in 2000 or later, 28.1 percent in 1979 or earlier and 12.9 percent before 1960. That is a genuinely three layered city: a modern third, an older quarter, and a large nineteen eighties and nineties middle.
For cabinet work that makes the build decade the first question and everything else the second. A pre 1960 Fontana house needs scribed carcasses and a lead safe certified firm because it sits well on the wrong side of the federal 1978 threshold. A nineteen nineties tract house needs semi custom carcasses in the straight runs and custom only where a corner or an appliance opening defeats the catalogue. A post 2000 house needs neither, and needs its interiors reworked instead.
National Register reference for Fontana: the Fontana Farms Company Ranch House, Camp No. 1, 8863 Pepper Street, listed 1 November 1982, reference number 82000982. Taken from the National Register listings for San Bernardino County.
Nearby: Rialto, Colton, Jurupa Valley and Riverside. See also garage cabinets.