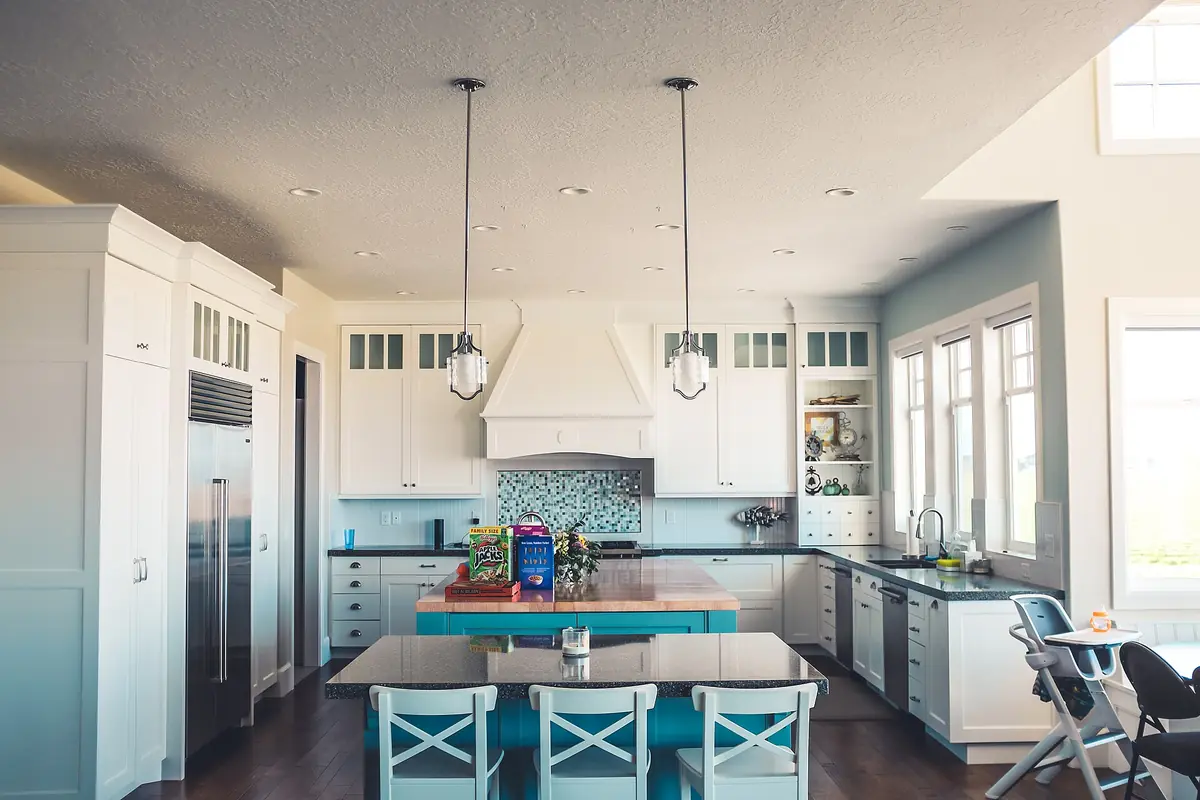
An island is a clearance problem first
Whether a kitchen can take an island is decided by the aisles around it, not by the floor area, and the test is simpler than most people expect: can every door and drawer in the room open fully while a person is still standing in the aisle? Run that test with the two worst cases happening at once, an oven door dropping into the aisle while the dishwasher is open opposite, and most marginal islands answer the question themselves.
This matters in Riverside because the city's dominant housing era produced a great many kitchens that are almost, but not quite, big enough. The median housing unit here was built in 1976, and 56.5 percent of the stock dates from 1979 or earlier, on American Community Survey 2024 five year estimates, covering 2020 to 2024. Kitchens of that era were drawn as working corridors rather than as rooms people gather in, so the floor area often exists while the aisle width does not.
Where the test fails, the honest alternative is a peninsula. A peninsula is attached at one end, so it needs clearance on three sides instead of four, carries services more cheaply because the run from the wall is shorter, and gives most of the same bench and seating benefit. A shop that will not propose a peninsula when the room calls for one is selling the more expensive object rather than the better one.
| Check | What to do | What failure looks like |
|---|---|---|
| Main aisle | Stand in it with the dishwasher door open opposite | You have to turn sideways, or the door hits the island |
| Oven aisle | Drop the oven door fully with somebody standing at the island | The door touches the island, or the cook cannot step back |
| Refrigerator swing | Open the fridge to its full arc, both doors if it is a french door model | The door stops against the island before the crisper drawer clears |
| Seating side | Pull every stool out as if somebody is getting up | A stool pushed back blocks the only route through the kitchen |
| Two person test | Two people working at once, one at the sink and one at the island | Somebody has to move every time the other one turns around |
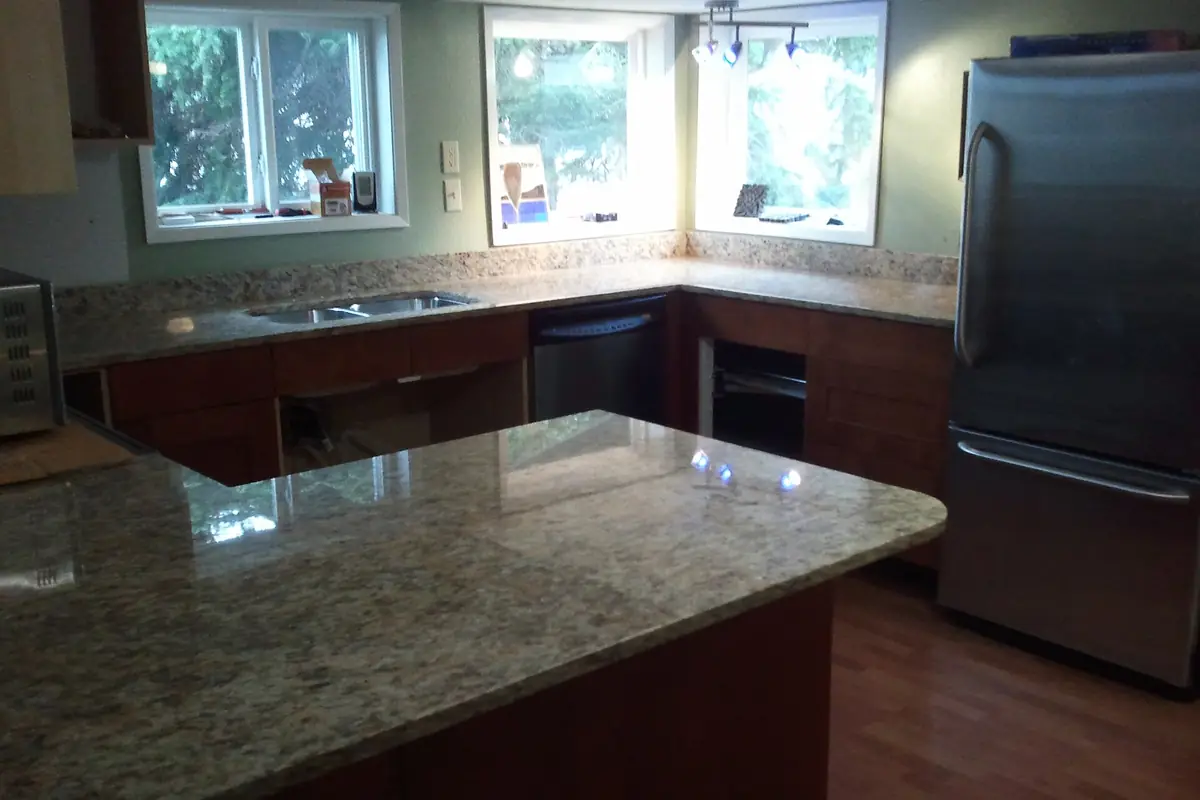
What an island is for, and how that changes the build
Islands do five different jobs, and each one changes what is underneath the countertop. Deciding which jobs yours is doing before the carcass is drawn is the difference between a structure that suits its purpose and one that is adapted to it afterwards.
| Function | What it needs underneath | Permit position in Riverside |
|---|---|---|
| Prep surface only | A rigid carcass, levelled and fixed down. Nothing else | Exempt finish work |
| Storage | Drawer banks on one or both sides; a back panel if the rear is visible | Exempt finish work |
| Seating | Overhang support: corbels, a steel plate, or a knee wall, decided before the top is ordered | Exempt finish work |
| Prep sink | Plumbing supply and waste, which in a slab house means a trench or a ceiling route | Plumbing permit |
| Cooktop | Gas or a dedicated circuit, plus an extraction strategy and heat clearances | Electrical, and mechanical or gas |
| Outlets only | A circuit run to the island | Electrical permit |
The cabinetry itself is exempt under the City of Riverside's own list, which reads "Painting, papering, tiling, carpeting, cabinets, counter tops and similar finish work." What crosses the line is the services.
The permit position is published by the City itself on the Building and Safety permits page→. Where plan check is needed, a residential kitchen remodel sits in Tier 0 at 5 working days for the first submission, after a completeness check of one to three business days.
The overhang, and why it is a structural decision
A seating overhang beyond roughly a foot needs real support, and the method has to be chosen before the countertop is ordered because the fabricator needs to know what is under the stone. There are three normal answers and they are not interchangeable.
Corbels are brackets under the overhang. They are the cheapest and the most visible, and they take knee room away from whoever is sitting there, which is the trade off nobody mentions until the stools arrive. A steel plate let into the top of the carcass and running out under the stone is invisible and preserves full knee room, and it costs more because it has to be fabricated and let in before the top goes on. A knee wall built into the island supports the top along its length, gives a solid back to lean against, and reduces the seating from a bar to a counter.
The second half of the overhang question is the material above it. A stone top cantilevered past its support is a stone top with a crack in its future, and the fabricator will usually specify the maximum unsupported projection for the specific slab. A timber top behaves differently again: it is lighter and it can take a longer projection, but it also moves with moisture, which brings the species table into a question that looked purely structural.
| Species | Radial | Tangential | Why it matters on a wide top |
|---|---|---|---|
| Maple, sugar | 0.00165 | 0.00353 | The default paint grade and clear coat hardwood in this market. Hard, tight grained, and it moves more across the grain than alder or cherry. |
| Cherry, black | 0.00126 | 0.00248 | One of the most dimensionally stable cabinet hardwoods on the table, and it darkens in sunlight, which matters on a south facing Riverside kitchen. |
| Oak, white | 0.00194 | 0.00376 | Heavy, open pored, and near the top of the table for movement. Beautiful, but panels need room. |
| Walnut, black | 0.00190 | 0.00274 | Moves modestly for its weight, which is part of why it has survived as a premium cabinet wood for two centuries. |
Dimensional change coefficients per one percent change in moisture content, from the USDA Forest Service Wood Handbook, Table 13-5. A butcher block island top is a wide glued panel, so tangential movement across its width is the number to watch.
The underlying data is in the USDA Wood Handbook chapter on moisture content and dimensional change→, and the species guide works through all sixteen species in the table.
Building an island as one structure
An island is a single rigid box, not a row of cabinets pushed together, and that distinction is the difference between a top that survives and a top that cracks. Cabinets against a wall borrow stiffness from the wall. An island has nothing to borrow from, so it has to be square and rigid on its own, levelled on a floor that is very unlikely to be level, and fixed down to the slab or the subfloor.
In Riverside's older housing that floor is usually a slab poured in the 1960s or 1970s and subject to half a century of soil movement. Across the ten to twelve feet an island occupies, a quarter of an inch of fall is unremarkable. The island gets shimmed to level and then fixed through to the slab, after which the shims are permanent structure rather than temporary packing. A carcass that rocks under a stone top is a crack waiting for a dinner party.
The back of an island is the other detail that separates a built island from an assembled one. If the rear is visible, it needs a finished panel that matches the doors in material and finish, not a painted back. If it carries seating, it needs a kick detail at the right height so that stools can get close enough to be usable.
How the project runs
Six stages. The clearance test comes first for a reason: it is the only stage that can legitimately end the project, and finding that out at stage one costs nothing while finding it out at stage five costs everything.
- 1Check the room can take one
An island is a clearance problem before it is a cabinet. Every aisle around it has to work with the doors and drawers that open into it, including an oven door and a dishwasher door dropping at the same time. If the clearances do not survive that test, the honest answer is a peninsula or a longer run of base cabinets.
- 2Decide what the island is for
Prep surface, seating, storage, a second sink, a cooktop, or some combination. Each one changes the structure underneath it and whether the job stays inside the permit exemption. Deciding this after the carcass is built is the expensive order to do it in.
- 3Resolve the services
A prep sink means plumbing in a slab. A cooktop means gas or a dedicated circuit plus extraction. Even a run of outlets means electrical work. This is where an island stops being finish work and starts being a permitted job in Riverside.
- 4Engineer the overhang
A seating overhang beyond about a foot needs support, and support means either corbels, a steel plate let into the top of the carcass, or a knee wall. This gets specified before the countertop is ordered, because the fabricator needs to know what is under the stone.
- 5Build the carcass as one structure
An island is not a row of cabinets pushed together. It is a single box, levelled on a floor that is almost certainly not level, fixed to the slab or the subfloor, and squared before anything goes on top of it. A cabinet that moves under a stone top cracks the stone.
- 6Template, fit and close out
The countertop is templated off the installed island, never off a drawing. Then the seating overhang is checked under real load, the services are commissioned, and the job closes against a written punch list.
What to check before you sign
- A clearance drawing with the doors and drawers shown open, not a plan with rectangles on it
- The overhang support method named, and the maximum unsupported projection confirmed with the countertop fabricator
- Whether the island carries services, and which permits that implies, stated in the quote rather than discovered later
- How the island is fixed down and how the floor is being levelled, because an older Riverside slab will need both
- A finished back panel specified if the rear is visible, in the same material and finish as the doors
- Seating dimensions taken from the actual stools, including how far back they need to pull out
Related: kitchen cabinets for the rest of the room, countertops for what goes on top, and the service area for the other thirteen Inland Empire cities covered.