Eastvale is the newest city here, and the numbers are striking
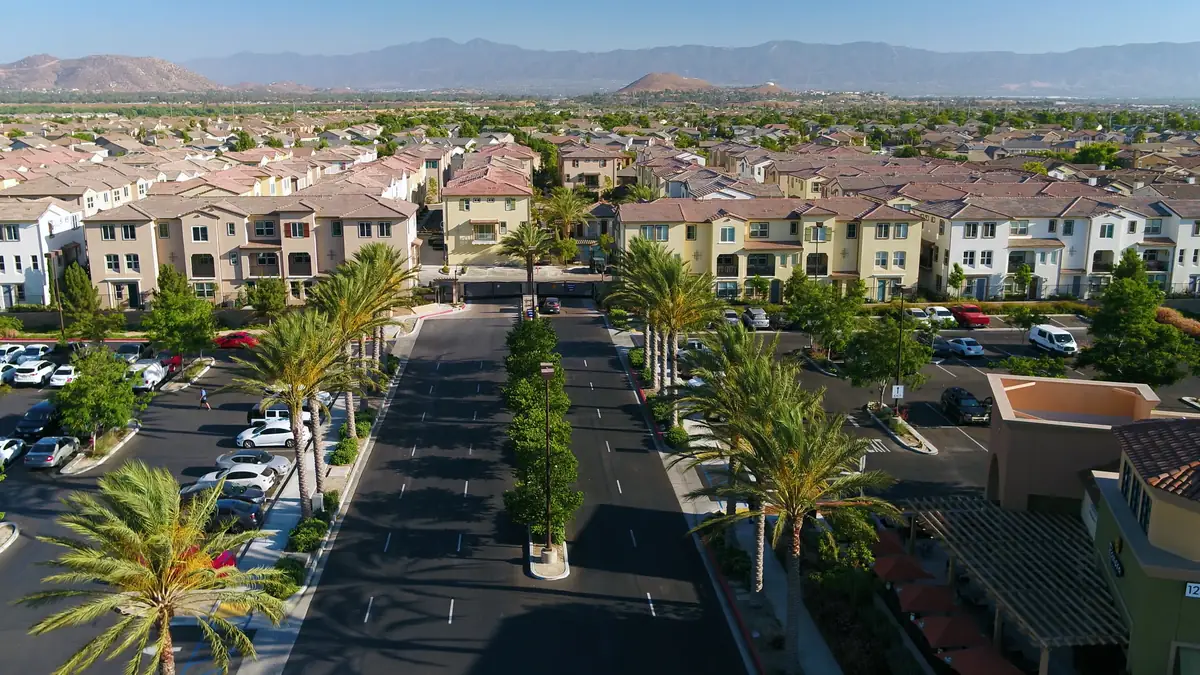
Eastvale's median housing unit was built in 2007, 92.7 percent of its 18,484 units were built in 2000 or later, and only 2.3 percent predates 1980. Owner occupancy is 78.0 percent, 87.7 percent of the stock is one unit detached, and the median owner occupied value is $831,900, the highest of the fourteen cities covered on this site.
Compare that with Norco next door, where 66.8 percent of the housing was built in 1979 or earlier and the median year is 1975. Two cities in the same county, a short drive apart, with housing stocks three decades apart in character. The cabinet work they need is almost opposite, which is why this site writes a separate page for each one rather than swapping a city name into the same paragraph.
| Measure | Eastvale | Riverside | Norco |
|---|---|---|---|
| Population | 70,633 | 319,069 | 25,054 |
| Housing units | 18,484 | 99,910 | 6,842 |
| Median year built | 2007 | 1976 | 1975 |
| Built 2000 or later | 92.7% | 19.2% | 16.2% |
| Built 1979 or earlier | 2.3% | 56.5% | 66.8% |
| Built 1959 or earlier | 0.5% | 26.7% | 18.1% |
| Owner occupied | 78.0% | 56.8% | 81.1% |
| Median value | $831,900 | $584,800 | $782,400 |
| One unit detached | 87.7% | 63.7% | 94.3% |
United States Census Bureau, American Community Survey 2024 five year estimates, covering 2020 to 2024.
Why upgrading usually beats replacing here
In a house built around 2007, the cabinet carcasses are almost always structurally sound. They were built to a cost, but a builder kitchen is generally a competent cabinet with a poor interior, and the two are separable problems.
What a builder kitchen typically has: base cupboards containing a single fixed shelf, no designed waste position so the bin stands on the floor, standard hinges without soft close, a blind corner with a fixed shelf, and wall cabinets stopping short of a high ceiling. Every one of those is a hardware or a small joinery job, not a replacement job.
What that means in practice is an upgrade package: pull-out shelving in the base cupboards, a waste pull-out next to the sink, soft close across every door, full extension runners on the pan drawers, and a corner solution if the budget reaches. That changes daily use more than new doors do, and it costs a fraction of the published replacement figures.
If appearance is also a complaint, refacing addresses it while keeping the sound carcasses. The nearest published local figure is a Riverside cost page quoting $1,439 to $2,266 for a standard ten foot kitchen of twelve cabinets refaced in laminate in laminate, against $15,000 to $20,000 for custom made replacements. Those are Riverside figures rather than Eastvale ones and are labelled as such, but the ratio is the point.
Storage is the real opportunity in newer housing
With 87.7 percent of the stock one unit detached and 78.0 percent owner occupied, Eastvale is a city of large family houses. Large family houses built to a developer specification have generous storage volumes fitted out to a minimal standard, which is precisely the gap fitted storage fills.
A walk-in closet with one rail and one shelf wastes most of its height and all of its potential for folded storage, drawers and shoes. Double hanging alone roughly doubles the hanging capacity of the section it is applied to, for the cost of a rail and two supports. A deep pantry with fixed shelves archives its back row. A three car garage with nothing in it but the water heater ends up as the house's overflow.
None of that work is expensive relative to a kitchen, because the materials are modest, there are no services and there is no permit involved. It is the highest value work available in this city, and it is the work builder specifications most reliably skip.
| Room | Builder standard | What fitting it out changes |
|---|---|---|
| Walk-in closet | One rail, one shelf | Double hanging, folded shelving, a drawer bank at waist height and dedicated shoe storage |
| Pantry | Fixed shelves, often too deep to see into | Shallower shelving or pull-out gear, spacing set by what you store |
| Base kitchen cupboards | One fixed shelf | Pull-outs that bring the back of the cupboard out to you |
| Waste | A bin standing on the floor | A designed pull-out beside the sink |
| Garage | Bare walls | Wall hung runs fixed into framing, a protected bench zone, engineered overhead storage |
| Laundry | A shelf above the machines | A counter over front loaders, a hamper position, a hanging rail and a detergent home |
When new cabinetry is genuinely the right answer
Three cases, and they are real rather than reluctant.
You are changing the layout. Opening a wall, moving an island, relocating the sink. No amount of upgrading touches the footprint, so new cabinetry follows the new layout. In an open plan Eastvale house this is a common and reasonable ambition.
You want a materially higher specification. Solid timber doors in a chosen species, a particular finish, an upgraded box material throughout. That is a legitimate preference and refacing cannot deliver all of it.
Something has failed. A sink base that has been leaking quietly, a run with water damage, or sagging shelves that indicate the span was wrong from the start. Those are carcass problems and they are replaced rather than dressed.
Whatever is specified, the composite wood has to meet the California limits. CALGreen caps hardwood plywood at 0.05 ppm, particleboard at 0.09 ppm and medium density fibreboard at 0.11 ppm, tested to ASTM E1333, matching the federal TSCA Title VI standard. See the CALGreen composite wood products section→.
Costs, with the geography stated
| Work | Published figure | Unit | Geography |
|---|---|---|---|
| Custom cabinetry | $500 to $1,400 and up per linear foot, installed | Per linear foot installed | National |
| Semi-custom cabinetry | $150 to $900 and up per linear foot, installed | Per linear foot installed | National |
| Stock cabinetry | $75 to $400 and up per linear foot, installed | Per linear foot installed | National |
| Cabinet installation | $1,308 to $11,993 | Per job | Riverside, CA, the nearest published local figure |
| Cabinet installation | $150 to $380 for each linear foot of cabinets installed | Per linear foot | Riverside, CA |
| Laminate refacing | $1,439 to $2,266 | Twelve cabinet kitchen | Riverside, CA |
| Knobs and hinges | $2 to $4 each | Per piece | Riverside, CA |
Published reference ranges read at build time. Rows labelled Riverside are Riverside figures, used because no equivalent Eastvale page was found.
Permits and the air district
Cabinet replacement in the same footprint is exempt finish work under the California Residential Code, whose exempt list reads “Painting, papering, tiling, carpeting, cabinets, counter tops and similar finish work.”, published at the state exempt work section→. Eastvale is its own jurisdiction, so confirm locally. Moving plumbing, gas or circuits needs a permit anywhere. Eastvale is named on the South Coast Air Quality Management District's published jurisdiction list, so Rules 1136 and 1113 govern cabinet finishing here as they do across the rest of this service area. The district publishes its member cities→.
The three Eastvale projects we are asked about most
The kitchen interior upgrade. By a wide margin the most common request from this city. The carcasses stay, the base cupboards become pull-outs, a waste pull-out goes in beside the sink, soft close goes on every door and full extension runners go on the pan drawers. Frequently it is paired with new doors or refacing so that the kitchen looks different as well as working differently. It is the clearest example anywhere in this service area of upgrading beating replacing.
The closet fit out. Eastvale houses have closets that are genuinely large and fitted out with a single rail and a single shelf. Double hanging, folded shelving at eye level, a drawer bank at waist height and dedicated shoe storage turns that volume into storage. It needs no permit, involves no services, uses modest materials, and is frequently the single most satisfying piece of work in the house.
The garage. Large, hot, and almost always holding what the house cannot. Wall hung runs fixed into framing to keep the floor clear, a bench zone defended rather than filled, closed cabinetry against dust, and overhead storage only where the structure has been checked and the system has a stated rating. In a city of large family houses, the garage is the room where the storage deficit is most visible.
What we do here
- Pull-out conversions and soft close upgrades to builder grade kitchens, which is the most common Eastvale job
- Walk-in closet systems, where the builder standard leaves most of the volume unused
- Pantry fit outs, including pull-out larders where the existing cupboard is too deep
- Garage storage, fixed into framing and engineered for real loads
- Laundry room cabinetry including counters over front loading machines
- Cabinet refacing where carcasses are sound and the appearance is the complaint
- New custom cabinetry where the layout is changing or the specification is being raised
- Countertops, templated off installed cabinets
Eastvale has the largest households of any newly built city here
Eastvale households average 3.89people, well above Riverside’s 3.21 and second only to Perris among the fourteen cities on this site. More unusually, it is the only one of the fourteen where renter occupied households are larger than owner occupied ones: 4.09 people against 3.83. Every other city on this site runs the other way.
Put that next to the age data and Eastvale becomes the clearest case on this site for a specific kind of cabinet work. 92.7 percent of units were built in 2000 or later and the median year is 2007, so the rooms are square, the appliances the layout was drawn around still exist, and the walls do not need much scribing. There is nothing here for a scribed custom carcass to rescue. What there is, is a storage load well above average being carried by builder standard interiors.
Concretely, a household of nearly four people generates about a third more waste, dishes, dry goods and small appliances than a household of three, and all of it has to live somewhere. In Eastvale that means the pantry fit out, the waste and recycling pull out, the dish storage within reach of the dishwasher and the number of drawer banks are the decisions that matter. The door style is the decision that matters least.
| Measure | Eastvale | Riverside, for comparison |
|---|---|---|
| Average household size | 3.89 | 3.21 |
| Owner occupied households | 3.83 | 3.34 |
| Renter occupied households | 4.09 | 3.04 |
| One unit, detached | 87.7% | 63.7% |
| One unit, attached | 4.6% | 5.0% |
| Buildings of 2 to 4 units | 1.2% | 5.5% |
| Buildings of 5 to 19 units | 2.1% | 10.7% |
| Buildings of 20 or more units | 1.8% | 12.5% |
| Mobile homes | 2.6% | 2.7% |
United States Census Bureau, American Community Survey 2024 five year estimates, covering 2020 to 2024. Average household size by tenure is table B25010; units in structure is table B25024. Percentages are of all housing units and do not reach 100 because the boat, recreational vehicle and van category is omitted.
What Eastvale’s structure mix tells you
87.7percent of Eastvale’s housing units are single unit detached houses, second only to Norco among the fourteen cities here, with 4.6 percent attached, 1.2 percent in buildings of two to four units, 2.1 percent in buildings of five to nineteen and 1.8 percent in buildings of twenty or more. Mobile homes are 2.6 percent.
Almost no small scale multifamily, almost no older infill, almost nothing that is not a house. That is what a city built as whole tracts inside roughly two decades looks like in the data, and it has one specific implication for cabinetry: Eastvale kitchens repeat. Where a street was built from a small number of floor plans, the same cabinet problem appears in dozens of houses with the same dimensions, which makes a second opinion genuinely cheap to get and makes any quote that cannot name the plan type worth questioning.
The second implication is about where the volume actually is. Large detached houses built after 2000 in this market typically have a three car garage, a walk in pantry, a laundry room and at least one walk in closet, and the builder fitted all four of them with the minimum. Those four rooms, not the kitchen, are where an Eastvale household of nearly four people gets the most back per dollar.
Permits: who to actually ask in Eastvale
Ask the City of Eastvale’s own Building Safety department. Eastvale incorporated relatively recently and runs its own building function, and the exempt list quoted elsewhere on this site is the City of Riverside’s publication rather than Eastvale’s.
The trigger, which does hold statewide, is the one worth memorising. The City of Riverside writes it as “Projects that change the configuration of walls, pipes, wiring, roofs, or major appliances typically DO require at least one type of building permit.” Most Eastvale projects are squarely on the exempt side, because the usual scope is new fronts, better interiors and a pantry fit out in a room whose plumbing and wiring are staying exactly where the builder put them. The projects that cross the line are the ones adding an island where there was none, because an island needs a receptacle fed from below the floor, and the ones opening a wall to join a kitchen to a family room.
The department to ask is the City of Eastvale’s own Building Safety→, and the route it names for applications is the Eastvale Permit Portal. The City states it has moved to online project review and names the Eastvale Permit Portal as the route from application to approval. Local jurisdictions in California may amend the state exempt list, so the version quoted on this site, which is the City of Riverside’s, is not authority for a Eastvale address.
Eastvale has no National Register listing, and that is the point
There is no property inside Eastvale’s city limits on the National Register of Historic Places. We say so rather than borrowing a landmark from a neighbouring city, because the absence is the most honest single sentence about this housing market. Eastvale is new. Its median housing unit dates from 2007, 0.5 percent of its units predate 1960, and nothing in it is old enough to be listed.
Three practical consequences follow. First, the federal lead renovation, repair and painting rule, which governs work in homes built before 1978, applies to almost nothing here, so the certification question that dominates a Riverside or San Bernardino job is a formality in Eastvale. Second, there is no historic district review, no Certificate of Appropriateness and no design guideline to satisfy, so the only approvals in play are the City’s own and, where one exists, a homeowners association’s. Third, and least obviously, nothing in an Eastvale house is worth preserving for age alone, which means the decision about what to keep is purely about condition and fit rather than about heritage.
That makes Eastvale the simplest city on this site to quote accurately and the one where a quote that recommends full replacement deserves the hardest questions, because a sound set of twenty year old carcasses in a square room is exactly the case where replacement buys least.
Nearby: Norco, Corona, Jurupa Valley and Riverside. See also soft-close and pull-out upgrades.