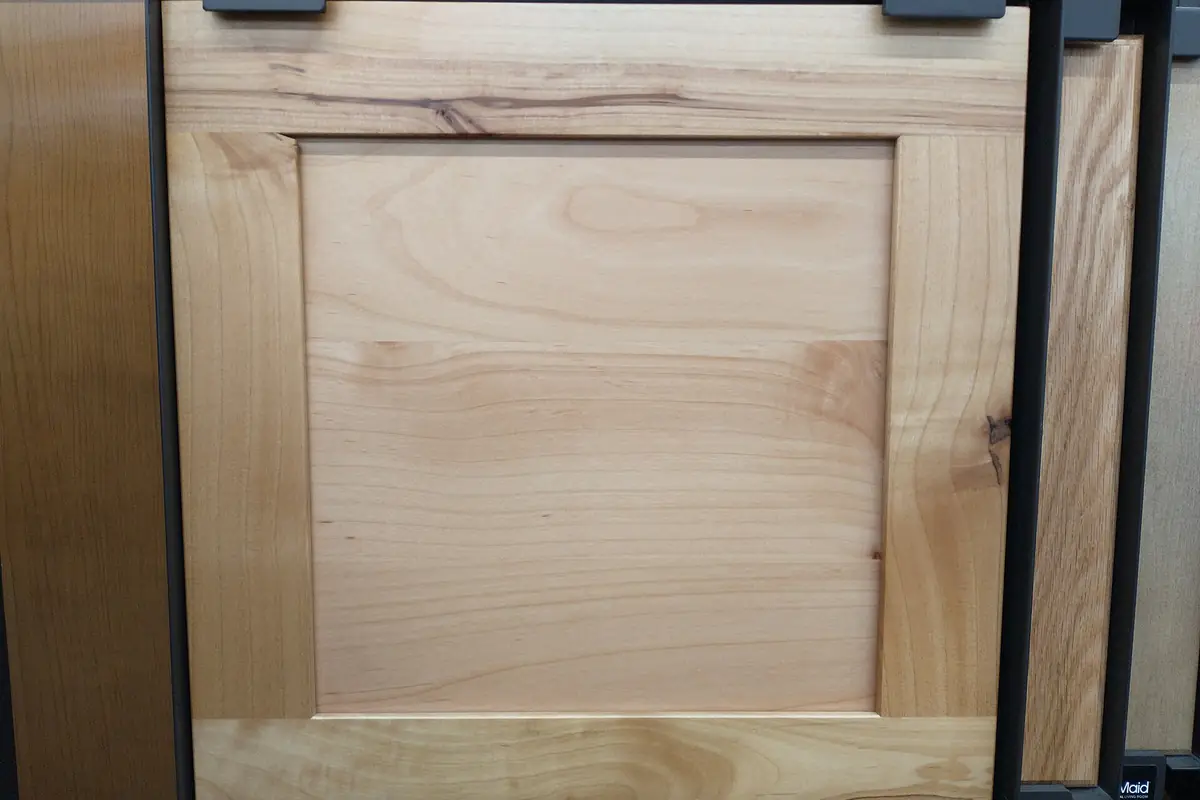
The one thing the tiers actually describe
The three tiers describe who decides the dimensions, and nothing else. That is the whole distinction, and almost every other difference people attribute to the tiers is optional on any of them.
Stock cabinets come in fixed widths, conventionally in three inch steps, and where the sum of those widths does not match your wall, a filler strip covers the difference. They are made in advance and sold from a catalogue or a shelf.
Semi-custom starts from a fixed catalogue of cabinets but permits variations: depth, height, finish, door style, and in some lines a wider set of widths. The cabinet is still made to a catalogue specification, with options.
Custom means the boxes are built to the measurements of your actual walls. There is no catalogue. The width of each cabinet is whatever the drawing says, which is whatever makes the run work.
Everything else, plywood against particleboard, soft close against standard hinges, a dovetailed drawer box against a stapled one, solid timber doors against foil wrapped ones, is a specification choice available at more than one tier. Judging a cabinet by its tier is like judging a car by whether it was ordered from a configurator.
What each tier costs
| Tier | Installed, per linear foot | Cabinet only, per unit | Who sets the width |
|---|---|---|---|
| Stock | $75 to $400 and up per linear foot, installed | $55 to $600 per cabinet, cabinet only | The catalogue, usually in three inch steps |
| Semi-custom | $150 to $900 and up per linear foot, installed | $140 to $800 and up per cabinet, cabinet only | The catalogue, with variations permitted |
| Custom | $500 to $1,400 and up per linear foot, installed | Set by the signed drawing | Your walls |
National figures published by Thumbtack, read at build time. Per LINEAR FOOT installed, not per cabinet. A California cabinet maker separately publishes $500 to $1,200 per linear foot for custom work statewide.
Read the published bands at Thumbtack's cost to install kitchen cabinets page→ and the California figure at a California cabinet maker's published pricing page→.
The filler strip test
You can answer the tier question yourself, in about five minutes, with a long straight edge or a taut piece of string. This is the most useful practical test in this guide.
Hold the straight edge flat against the wall where the cabinets will go, at roughly counter height, and look along its length. On a straight wall the gap behind it will be consistent and small. On a wall that has moved, the gap will open and close along the run, sometimes by a quarter of an inch or more.
Then check the corner. Measure out three feet along one wall and four feet along the other from the corner, and measure between those two points. On a square corner that diagonal is five feet. If it is not, the corner is out, and every cabinet that meets it will have to deal with that.
If the wall is straight and the corner is square, a filler strip of a quarter inch will disappear and nobody will ever notice it. Stock or semi-custom will look exactly as intended.
If the gap varies along the run, a filler strip has to be wide enough to cover the worst point along its whole length, which means it is visibly wide at the best point. That is the condition custom cabinetry solves, by making the box to the dimension and scribing the trim to the wall.
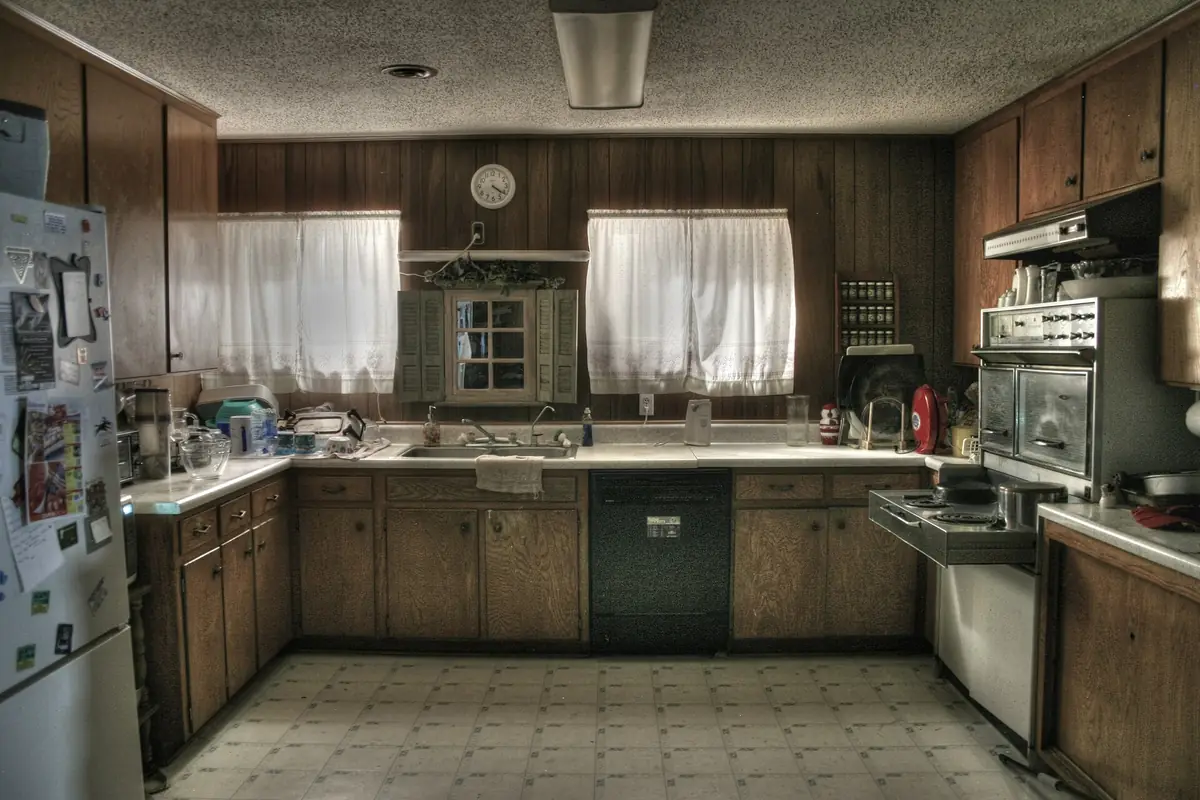
How the answer changes across this region
The tier question has different answers in different parts of the Inland Empire, and the housing data makes that concrete rather than impressionistic.
In Riverside, 56.5 percent of housing was built in 1979 or earlier and the median unit dates from 1976, on American Community Survey 2024 five year estimates, covering 2020 to 2024. Framing of that age has moved, walls bow and floors fall. That is the environment custom exists for, and the filler strip test will usually confirm it.
In Eastvale, 92.7 percent of housing was built in 2000 or later with a median year of 2007. Those rooms are generally square, the framing has barely moved, and semi-custom will fit with filler nobody notices. Paying the custom premium there buys less, and a shop that recommends it anyway is recommending its own margin.
Same county, twenty minutes apart, opposite answers. Which is why the honest version of this advice comes from a straight edge held against your wall rather than from a general view about which tier is best.
Where each tier stops being able to help
| Tier | Handles well | Stops helping when |
|---|---|---|
| Stock | Square rooms, standard ceiling heights, straightforward layouts, tight budgets | The wall is not straight, the ceiling is high, the room has an awkward return, or an appliance needs a non standard opening |
| Semi-custom | Most newer housing, non standard depths and heights, a wider range of finishes and door styles | The width you need is not offered, the corner needs a bespoke solution, or the room has a genuinely unusual geometry |
| Custom | Anything, including rooms that are not square, high ceilings, awkward returns, specific species and panel constructions | The budget does not support it, or the room is a plain rectangle where the capability is not being used |
What to judge instead of the tier
Since tier does not tell you about quality, here is what does. These five items appear on a good quote at any tier and are absent from a poor one at any tier.
- Box material named location by location, with plywood specified at the sink base and the dishwasher return
- Drawer box construction, because a dovetailed or dowelled box and a stapled one behave very differently in year eight
- Door construction, specifically whether a panel floats in its frame or is fixed, which decides what happens as the wood moves
- Hardware by manufacturer, hinge type with opening angle and overlay, and slide extension with a stated weight rating
- The finish system named, with the coating category it falls under
- Composite wood documentation showing compliance with the California formaldehyde limits
Lead times, and the thing nobody mentions
Tier affects how long you wait, and that is a real consideration that rarely appears in a comparison. This site does not publish specific week counts it cannot source, but the relative ordering is structural rather than market dependent.
Stock is made before you order it. In the best case it is sitting in a warehouse and the limiting factor is delivery. That makes it the fastest route by a wide margin, and the reason it dominates rental turnarounds and sale preparations where the calendar matters more than the specification.
Semi-custom is made to order from a catalogue specification, so there is a production queue between the order and the delivery. The length of that queue is a manufacturer question rather than a general one, and it is worth asking before you sign rather than after.
Custom adds a drawing stage before production begins, and that stage is where the time goes. Shop drawings have to be produced, reviewed and signed, and no material is cut until they are. That is not inefficiency; it is the mechanism by which a custom kitchen fits a room that nothing standard fits, and skipping it is how a custom kitchen ends up being rebuilt.
One ordering point applies to all three. Appliances have to be selected before the drawings are finalised, because a housing is built around a specific model including its trim kit and its ventilation requirement. Choosing the oven after the cabinets are drawn is the single most common cause of an avoidable change order, at any tier.
A short way to decide
Four questions, answered honestly, settle the tier for almost every kitchen.
Is the wall straight and the corner square? Use the straight edge and the three four five check above. If yes, stock or semi-custom will fit invisibly. If no, filler will be visible and custom is buying something real.
Is the layout staying? If the footprint is changing, you are drawing a new cabinet schedule regardless, and the incremental cost of making it custom is smaller than it looks. If the layout is staying and the rooms are square, it is larger than it looks.
Is there something specific you want that the catalogue does not offer? A species, a panel construction, an unusual height, a particular finish. If there is, custom is the only route to it. If there is not, you are paying for a capability you will not use.
Where else could the money go? In a house with builder grade closets, a deep pantry nobody can see into and a garage with bare walls, moving a few thousand dollars from the kitchen tier to the storage rooms will change daily life more than the tier decision will. That is the question a cabinet shop is least likely to ask and most likely to be right about.
Compliance applies to all three
Whichever tier you buy, composite wood used in a California kitchen has to meet the CARB limits that CALGreen prints: 0.05 ppm for hardwood plywood with either core, 0.09 ppm for particleboard, 0.11 ppm for medium density fibreboard and 0.13 ppm for thin MDF, tested to ASTM E1333. Those limits are identical to the federal TSCA Title VI standard, and since March 2019 products have had to be labelled compliant by an EPA recognised third party certifier. Read the standard at the CALGreen composite wood products section→ and the federal version at the EPA formaldehyde emission standards page→.
Related: how to measure your own run, what cabinet boxes are made of, and custom cabinets in Riverside.