Why this guide does not give you a number
Every cabinet site publishes a timeline. Almost none of them can source it, because the length of a cabinet project is set by the scope, the material, the finish system and the shop's current queue, and none of those are knowable before somebody has seen the room.
A fixed week count given over the phone is therefore a marketing figure. It is also the figure most likely to produce a disappointed household, because a project that was always going to take longer than the number now looks late rather than normal.
What is genuinely knowable, and is published, is the sequence. The sequence is fixed and cannot be rearranged, and understanding it tells you more about your own calendar than any single number would. The other knowable part is the City's plan check clock, which is published in writing and stated below.
The six stages, and what drives each
| Stage | What actually drives the length |
|---|---|
| Survey and measure | Access and the complexity of the room. One visit for most kitchens |
| Layout and design | How many decisions are open, and how quickly they get closed. This is the stage households control most and plan for least |
| Shop drawings and sign off | The number of cabinets and the number of review rounds. Nothing is cut until these come back signed |
| Build | Scope, species, door construction and the shop's queue. A stock kitchen barely has this stage; a custom one is mostly this stage |
| Finish | The coating system and its cure schedule, which cannot be compressed by wanting it to be |
| Install, template and close out | Run length, how far the walls are out, and the countertop fabrication window that starts only after installation |
Two of those deserve expanding, because they are the stages households most often misunderstand.
Layout and design is the stage you control. It runs at the speed of your decisions, not the shop's. Appliances, door style, overlay, species, finish, hardware and countertop material all have to be settled, and each open decision holds up something downstream. A household that settles everything in a week moves to drawings in a week. A household that is still choosing a door style a month later has added a month, and nobody else did it.
Shop drawings are not paperwork. This is the point at which the kitchen is actually designed, with every cabinet numbered and dimensioned, every reveal set and every filler and scribe allowance placed. It is also the last point at which a change costs nothing. Rushing it to save a week is the most expensive week saved in the whole project.
The sequence constraint that governs everything
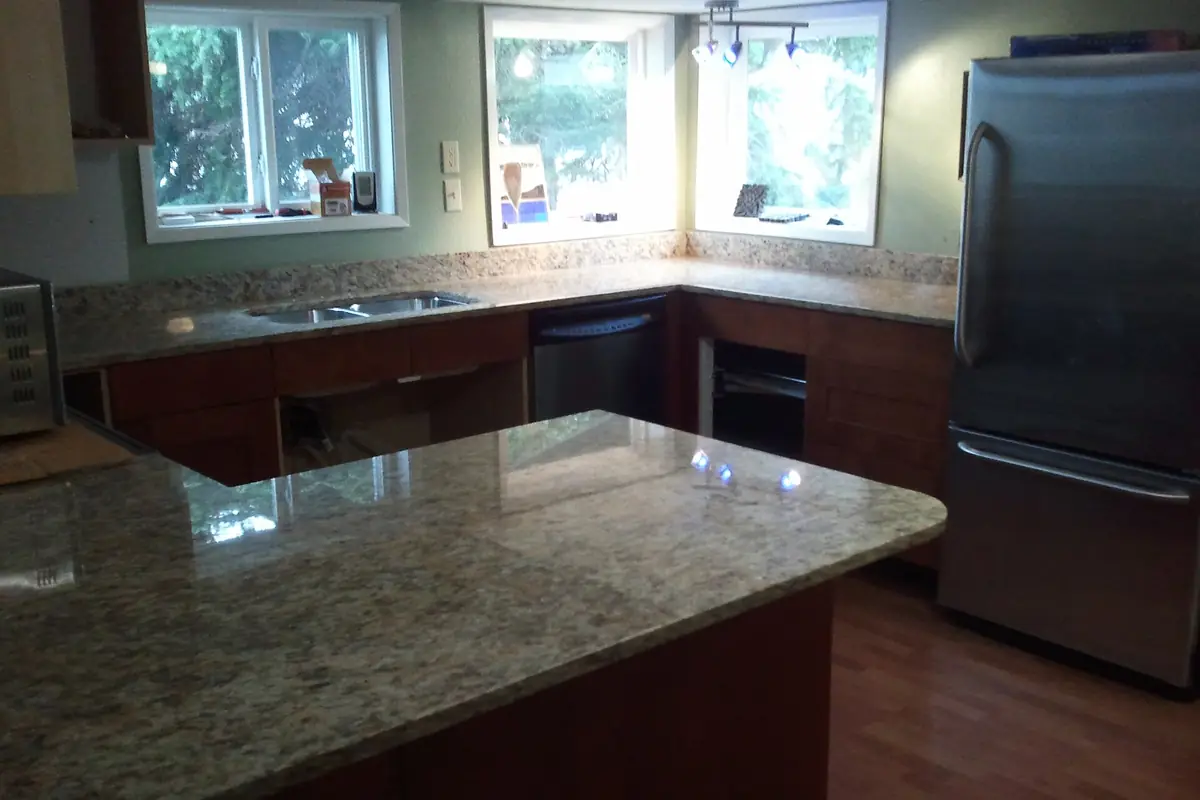
Countertops are templated off installed cabinets, never off a drawing. That single fact structures the whole back half of a kitchen project.
Cabinets go in level and plumb into a room that is neither, so the finished run differs slightly from the drawing: a quarter of an inch at a wall here, an eighth of a bow there. A top cut to the drawing arrives with a gap along a wall and a sink cutout in approximately the right place. The template records reality.
That matters more in Riverside than in newer markets. The median housing unit here was built in 1976 and 56.5 percent of the stock dates from 1979 or earlier, on American Community Survey 2024 five year estimates, covering 2020 to 2024. Half a century of settlement produces walls that bow and corners that are not ninety degrees, all of which a template picks up and a drawing does not.
The practical consequence is a gap after installation while the countertop is fabricated. Plan for it, with a temporary surface if the household needs one. A kitchen that is usable without a finished top for that period is a far better outcome than a top that does not fit.
The part the City publishes
If the project needs a permit, the City of Riverside publishes its plan check turnaround in Bulletin #137, issued 27 March 2026. This is a genuinely local, genuinely sourced part of the calendar, which is why it can be stated with precision when the rest cannot.
Two things happen before the clock starts. Every submittal goes through a completeness check that typically takes one to three business days, and the City is explicit that an application is not placed into plan review until it is deemed complete. An incomplete submittal does not start the clock.
| Tier | First submission | Resubmission | Relevant project types |
|---|---|---|---|
| Tier 0 | 5 | 5 | Residential bath and kitchen remodel, water heaters, window and skylight replacement, HVAC changeouts, minor demolition |
| Tier 1 | 10 | 10 | Room additions two storeys or less and alterations up to 2,000 sf, tenant improvements up to 5,000 sf, City standard ADU |
| Tier 2 | 20 | 10 | New dwellings and commercial buildings, tenant improvements over 5,000 sf, alterations over 2,000 sf, change in use |
| Tier 3 | 25 | 15 | Very large, unusual or complex projects, at the Building Official's discretion |
From Bulletin #137, issued 27 March 2026. Expedited after hours review brings Tier 1 and Tier 2 to five business days and Tier 3 to ten business days, at $159.53 an hour for a Senior Plan Check Engineer and $130.80 an hour for a Senior Plans Examiner, subject to staff availability.
Read the bulletin at the City of Riverside plan check turnaround handout→, and the exempt work list, which lets most cabinet projects skip this entirely, at the City of Riverside permits page→.
The fastest version of a kitchen project
If the calendar is the binding constraint, the levers are clear and they are mostly scope decisions rather than negotiating positions.
Do not move the services. Keeping the plumbing, gas and circuits where they are keeps the whole job inside the City's exempt work list, off the plan check clock, and free of a second trade. This is by far the largest calendar saving available.
Consider refacing rather than replacing. Where the carcasses are sound and the layout works, the published Riverside figure for refacing is no less than three to five days, with no cabinet removal required so the kitchen stays usable. Nothing in a replacement project comes close to that.
Close every decision before drawings. Appliances by model, door style, overlay, species, finish and hardware. Each open decision is a pause waiting to happen.
Choose a stock or semi-custom line if the room allows it. Stock cabinets are made before you order them, which removes the build stage almost entirely. That is only the right answer if the room is square enough for it, which the tier guide covers.
Flooring, and the decision that has to be made early
Whether flooring goes in before or after the cabinets is a scheduling decision with real consequences, and it has to be settled before either trade is booked. There is a genuine argument on both sides.
Flooring first gives the cabinets a flat continuous base to sit on, which matters in an older house where the existing floor is uneven and being replaced anyway. It also means appliances can be slid out and back without meeting a lip at the edge of the cabinet run, which is the detail people notice when a dishwasher has to come out for service. It costs more in flooring material, because the floor runs under the cabinets where nobody sees it.
Cabinets first saves that material, and means a future floor change does not require lifting the kitchen. The cost is that the flooring has to be cut around every cabinet, which is slower and demands a better flooring fitter, and that the appliance lip problem has to be designed around.
Neither is wrong. What is wrong is discovering on the day that the two trades had different assumptions, which is the usual outcome when nobody asks the question. In this housing stock the practical driver is usually the condition of the existing floor: if it is uneven and being replaced, flooring first gives the cabinets something flat to stand on and avoids shimming across the whole run.
Where households lose time without noticing
Contractor delays get the blame. In practice a large share of lost time on cabinet projects belongs to the household, and it is entirely recoverable because it is all decisions.
Appliance selection. Housings are built around specific models, including trim kits and ventilation requirements. Until the appliances are chosen by model number the drawings cannot be finalised, and a change afterwards means a cabinet rebuilt. This is the single commonest avoidable delay in the trade.
Sink and tap selection. The countertop cutout is specific to the sink, so the sink has to be final before the template appointment. A template taken against a sink that is later changed is a template taken for nothing.
Hardware. It sounds trivial, and it blocks the final adjustment pass. It can also affect the drawings, because a long pull on a narrow drawer or two pulls on a wide one are decisions with dimensions attached.
Colour and finish. The one households enjoy and therefore extend. There is no harm in taking time over it, provided the time is taken before the drawings go out rather than while the shop is waiting.
The useful discipline is to treat every open decision as a dependency with a date. A project where all of them close before drawings are signed runs at the speed of the shop. A project where they trickle in runs at the speed of the slowest decision.
What stalls projects, in order
- A delivery that does not match the schedule, which is found on day one if anybody counts the boxes
- Appliances chosen after the drawings were signed, since housings are built around specific models
- A countertop material left undecided, which blocks the template appointment
- Hardware left undecided, which blocks the final adjustment and sometimes the drawings
- A permitted trade not booked early enough, since a rough in cannot happen after the wall closes
- A stalled permit, which becomes invalid if work is suspended or abandoned for 180 days
- A pre 1978 house where lead certification was not arranged, which stops the removal before it starts
That last point is worth a sentence of its own. With 56.5 percent of Riverside housing built in 1979 or earlier, the firm carrying out the removal usually needs lead certification, and discovering that on the morning demolition was due to start is a genuine delay. Details at the EPA lead renovation, repair and painting programme→.
Related: permits and licensing, cabinet installation, and countertops.