Why closet work is the best value in the trade
A closet system is the cheapest cabinet job per unit of daily improvement, for three reasons that have nothing to do with craftsmanship. There is no water, so the material can be modest. There are no services, so there is no permit and no second trade. And the existing standard is so poor that almost any thought at all produces a large gain.
That last point is the real one. The builder standard closet, in every era, is a single rail at roughly five and a half feet with a single shelf above it. That arrangement wastes the bottom half of the space for anything shorter than a coat, wastes the top eighteen inches entirely in a house with a nine foot ceiling, and provides no home at all for folded clothes, shoes or small items. Fixing that is geometry, not joinery.
It applies right across the Inland Empire, in both directions. Riverside's median housing unit dates from 1976 and 56.5 percent predates 1980, so the closets are small and the openings are not square. Eastvale, by contrast, is 92.7 percent built since 2000, with larger closets fitted out to exactly the same single rail standard, which simply wastes more volume. Both need the same intervention for different reasons. Figures from the American Community Survey 2024 five year estimates, covering 2020 to 2024.
The double hang arithmetic
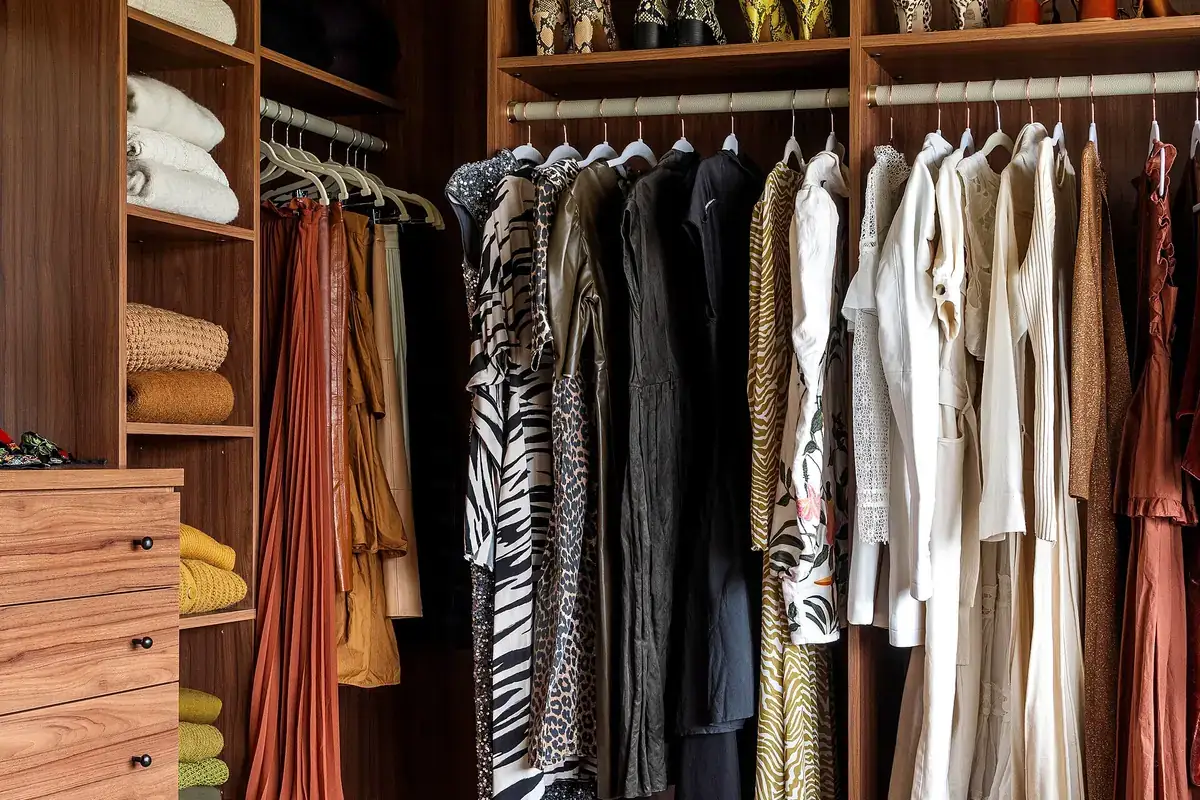
Splitting a single hanging rail into two levels roughly doubles the hanging capacity of that section, and it costs a rail and two supports. That is the single highest leverage change available in any closet, and it is the first thing a layout should do.
The arithmetic is straightforward. Shirts, jackets, folded trousers and skirts occupy somewhere around forty inches of vertical space on a hanger. A single rail set at five and a half feet leaves the four feet below it holding nothing but air and whatever ends up on the floor. Two rails, one at roughly waist height and one above it, fit two rows of short items into the space one row previously used.
What double hang cannot take is long items. Coats, dresses and long robes need a full height section, and a closet that is entirely double hung has nowhere to put them. So the layout is a mix, and the proportions come from the inventory rather than from a template: count the long items, give them a section, and double hang everything else.
| Zone | What goes in it | Why it is placed where it is |
|---|---|---|
| Double hang | Shirts, jackets, folded trousers, skirts | Two rows where there was one. The largest single capacity gain available |
| Long hang | Coats, dresses, robes | Needs full height, so it is placed at one end rather than scattered |
| Folded shelving | Jumpers, sweatshirts, folded jeans | At or near eye level, where you can see a stack rather than guess at it |
| Drawers | Underwear, socks, belts, small items | Waist to chest height, because drawers at floor level are the ones that stop being used |
| Shoes | Footwear, on angled or flat shelving | Low, where the dust is and where the weight should be |
| High shelf | Luggage, seasonal items, things used twice a year | Above the hanging, using the volume a standard closet abandons |
Reach-in against walk-in
Per square foot of floor area, a reach-in closet stores more than a walk-in, and it is worth saying so plainly because the walk-in has become a default aspiration in newer housing.
The reason is simple: a walk-in spends a significant share of its floor area on the space you stand in, and that space stores nothing. A reach-in uses its full width and depth for storage, with the standing space borrowed from the bedroom it opens into. In a house where floor area is the scarce resource, which describes most of Riverside's older stock, the reach-in is the efficient answer.
Walk-ins win on three things that are real but are not storage. You can see everything at once rather than through a door opening. You can fit a seat, a mirror or an island. And you can dress in the closet rather than in the bedroom, which some households value highly. If you have the floor area and you want those things, a walk-in is a good decision. It is just not a storage decision.
Depth, and the trap of too much of it
Hanging needs about twenty four inches of depth to clear a shoulder on a hanger, which is why standard closet depth is what it is. Folded shelving needs far less: fourteen inches is ample and anything deeper creates a back row nobody ever sees. Where a closet is unusually deep, the extra depth is better spent as a shallow unit on a side wall than as deeper shelves, because a shelf you cannot see the back of is a shelf that stores things permanently rather than temporarily.
Materials, where modest is genuinely correct
Closets are the one cabinet location with no water, no steam, no cooking heat and no vibration, which makes them the one place where specifying a modest material is the right engineering answer rather than a compromise. Melamine faced board, MDF or plywood all work. What matters is shelf span, edge finishing and rail support, not whether the carcass is solid timber.
Shelf span is the only real engineering question, because a loaded shelf of folded clothes is a heavy uniform load. The answers are the same as for any shelving: break the span with a vertical divider, thicken the shelf, add a front edge, or fix a cleat to the back wall. In a closet the first of those is nearly free, because vertical dividers also create the zones the layout needs anyway.
Whatever is used must meet the California composite wood formaldehyde limits. CALGreen caps hardwood plywood at 0.05 ppm, particleboard at 0.09 ppm and medium density fibreboard at 0.11 ppm, tested to ASTM E1333, with limits identical to the federal TSCA Title VI standard. In a closet, where clothes sit against the material for years in a room that is rarely ventilated, that is worth more than a formality. The standard is published at the CARB composite wood products programme→.
If the closet is being built in solid timber, which is rarer but does happen in a dressing room, species stability matters for the same reason it does anywhere. Incense cedar at 0.00180 tangentially is the calmest wood on the federal table and is the traditional lining for a cedar closet. Red alder at 0.00256 is a good general purpose choice.
Older closets, and what you find in them
A closet in a Riverside house from the 1950s to the 1970s typically has four surprises in it, all of which are survey findings rather than design problems.
The opening is narrower than the interior, because the door frame was built in and the interior was plastered after. The ceiling may slope, step or carry a bulkhead for a duct run. The back wall is often the outside wall of the house, which means insulation, or the absence of it, affects what can be fixed where. And the floor will fall away, which matters because a hanging rail that follows the floor is a rail that is not level.
None of those stop a closet system. They are the reason a closet system is built to measure rather than bought in a box, and they are why the survey happens before the drawing.
Doors, lighting and the details that get skipped
Three details decide whether a closet system feels finished or merely fitted, and all three are usually left out of a quote because none of them is cabinetry.
The door. A hinged door that opens into the bedroom needs clear wall for the swing and blocks part of the room while it is open. Bifold doors, the default in a great deal of Riverside's 1960s and 1970s housing, fold back over part of the opening and permanently obstruct the sections behind them, which is why a bifold closet always has two corners you reach into sideways. Sliding doors never give you more than half the opening at once. A barn style slider needs wall beside the opening to park on. There is no universally right answer, but the door type has to be settled before the internal layout, because it decides which parts of the closet are easy to reach and which are not.
Light. A closet you cannot see into is a closet where you pick clothes by feel at six in the morning. The older stock in this city generally has no closet light at all. Adding one is electrical work and needs a permit, which makes it worth bundling with any other electrical work rather than treating as a small extra. Where the wiring genuinely is not practical, battery or rechargeable strip lighting is a legitimate fallback and should be allowed for in the carcass design so it does not end up stuck to a shelf edge.
Ventilation. A closet on an exterior wall in an older house can be noticeably cooler than the room, and a closed closet with no air movement is where musty smells begin. Leaving a gap at the back of the shelving, rather than sealing the unit tight to the wall, allows some air movement and costs nothing. Louvred doors do the same job at the front, which is the reason they were standard in the first place before they went out of fashion.
None of those three is expensive. All three are much more expensive once the system is installed, which is the entire argument for settling them at the drawing stage.
How the project runs
- 1Inventory what is going in
Count the hanging items by length, the folded items by volume and the shoes by pair. This takes twenty minutes and it is the difference between a closet designed for your clothes and a closet designed for a catalogue photograph of somebody else's.
- 2Measure the real opening
Width at three heights, depth including the door swing, ceiling height, and where the light fitting and any service runs are. Older Riverside closets routinely have a sloped ceiling, a bulkhead or a duct nobody mentioned.
- 3Lay out the zones
Double hang where short items live, long hang for coats and dresses, shelving for folded, drawers for small items, and a dedicated shoe zone. The arithmetic of double hang is what creates most of the gain, and it is pure geometry.
- 4Choose materials for a dry room
Closets are the one cabinet location with no water and no heat, which means the material can be modest and the money can go into the layout. What still matters is shelf span, edge finishing and whether hanging rails are supported properly.
- 5Build to the measured opening
Carcasses, shelves, drawer boxes and rails built to the drawing. Adjustable shelving on a fine pitch wherever the contents might change, which in a closet is almost everywhere.
- 6Fit, level and adjust
Fixed into framing, levelled on a floor that is rarely level, rails checked for deflection under real load, drawers adjusted, and the job closed on a written punch list.
What to check before you sign
- An inventory of what is going in, by hanging length and by folded volume, not a generic layout
- The long hang section sized against your actual coats and dresses
- Drawers placed at waist to chest height rather than at the floor
- Shelf spans resolved with dividers rather than assumed to be fine
- Hanging rail supports specified at intervals that stop the rail bowing under a full load
- The high shelf included, because a standard closet abandons the top eighteen inches entirely
- Light fitting and any duct or bulkhead recorded at survey, because they are not on any drawing you have
Reach, not rails: what actually limits a closet
A builder closet fails on reach rather than on capacity. One rail at roughly sixty six inches and one shelf above it leaves the floor depth unused, the upper volume unreachable and the band where hands actually work half empty. Fixing that is a layout exercise and it is cheap.
The published figures worth borrowing are the ADA reach ranges. They govern public accommodation rather than private wardrobes, so they require nothing in your house, and they are the clearest numbers in print. Forward reach runs 15 to 48 inches above the floor unobstructed under section 308.2, with the upper figure reduced to 44 inches where the depth of reach over an obstruction exceeds 20 inches. Side reach runs 15 to 48 inches under section 308.3 with a maximum reach depth of 10 inches. Operable parts have to be operable with one hand and without tight grasping, pinching or twisting of the wrist and need no more than 5 pounds of force.
Translated into a closet plan that gives four rules. Keep daily items between roughly fifteen and forty eight inches off the floor, which is where drawers, shoe storage and short hanging belong. Treat anything above forty eight inches as seasonal and fit it with lidded boxes rather than open shelves. Keep folded shelving at twelve inches deep or less, because a deeper shelf stores two deep and loses the back row. And choose pulls and catches that work with a closed hand, because a stiff catch at the top of a closet is how that part of the closet stops being used.
The single biggest win in most Riverside closets is double hanging. Shirts, jackets and folded trousers need roughly forty inches of hanging height, so two rails fit comfortably in the space a builder gave one, and the floor below the lower rail becomes shoe storage instead of a pile. Long hanging for coats and dresses then gets its own dedicated bay rather than setting the height for the whole run.
Closets under a staircase
The under stair closet is standard in two storey Inland Empire tract housing and it has a code requirement attached that most fit outs ignore. The California Residential Code states at section R302.7: “Enclosed space under stairs that is accessed by a door or access panel shall have walls, under-stair surface and any soffits protected on the enclosed side with 1/2-inch gypsum board.” The code chapter is published here→.
So the protection on the enclosed side stays, and the joinery is built in front of it. Stripping the gypsum board back to the stringers to gain depth is the wrong move however tempting the two inches are, and a cabinet back is not a substitute for the required surface.
The design answer for a wedge shaped volume is a graduated sequence rather than a single door. Full height hanging or a tall pull out at the tall end, drawers through the middle band where the height sits between knee and shoulder, and low pull out trays at the shallow end where a hinged door would only ever reveal a triangle. That is three times the usable storage of the builder arrangement in exactly the same space, and it is the clearest illustration of why closet work is a layout problem rather than a materials problem.
Related: pantry cabinets for the same logic applied to food, mudroom and entryway storage, and garage cabinets.