What Menifee's numbers say
Two figures stand out. 80.2 percent of Menifee households own their home, the highest share of the fourteen cities on this site. And 53.1 percent of the city's 38,556 housing units were built in 2000 or later, with a median year of 2001 and only 2.0 percent predating 1960.
High owner occupancy changes the brief in a way that is worth stating. People improving a house they own and intend to keep ask different questions from people preparing a property for sale. They care about longevity, about hardware that can still be replaced in a decade, and about whether the kitchen will still suit them in fifteen years. That last question is why accessible design comes up here more than almost anywhere else in this service area.
New housing changes the technical picture. Rooms are reasonably square, framing has barely moved, layouts were drawn around appliances that still exist, and for the overwhelming majority of houses the federal lead paint rule does not arise at all.
| Measure | Menifee | Riverside, for comparison |
|---|---|---|
| Population | 110,305 | 319,069 |
| Housing units | 38,556 | 99,910 |
| Median year built | 2001 | 1976 |
| Built 2000 or later | 53.1% | 19.2% |
| Built 1979 or earlier | 19.6% | 56.5% |
| Built 1959 or earlier | 2.0% | 26.7% |
| Owner occupied | 80.2% | 56.8% |
| Median value | $537,300 | $584,800 |
| One unit detached | 84.6% | 63.7% |
United States Census Bureau, American Community Survey 2024 five year estimates, covering 2020 to 2024.

Designing a kitchen that still works in fifteen years
Accessible cabinet design is often treated as a specialist category, and in a city with Menifee's profile it is better treated as ordinary good practice. Four changes cost nothing at the drawing stage and make a kitchen substantially easier to use for anyone with reduced reach, grip or mobility, while making it better for everybody else as well.
Drawers instead of base cupboards. A drawer brings its contents out to you. A cupboard with a shelf makes you kneel, reach into shadow and feel for what you want. This is the single largest usability change available in any kitchen, and it is free at the schedule stage because a drawer bank and a cupboard cost broadly the same.
Pulls instead of knobs. A pull gives leverage and two points of contact, and can be used with a forearm, a knuckle or a wet hand. A knob requires a pinch grip, which is precisely the action arthritis takes away first.
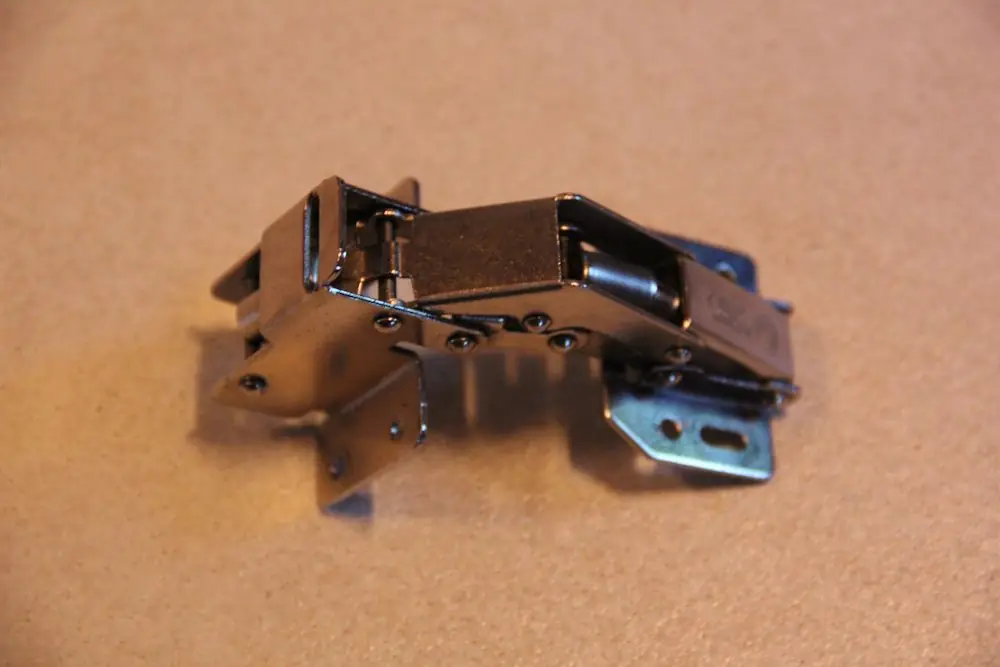
Soft close everywhere. A door that closes itself gently removes effort and removes the need to push. It is cheap per door and it is the kind of small continuous difference that is noticed daily.
Storage concentrated between waist and eye level. The band you can reach without bending or standing on anything is where daily items belong. Pushing the rarely used to the extremes and keeping the band clear is pure layout and costs nothing.
Upgrade before replace, in most Menifee houses
With 53.1 percent of the stock built this century, the carcasses in most Menifee kitchens are sound and the interiors are minimal. That is the clearest case anywhere for upgrading rather than replacing.
Converting base cupboards to pull-outs, adding a designed waste pull-out beside the sink and fitting soft close across every door delivers most of the usability gain of a new kitchen at a fraction of the published per linear foot figures. Where the appearance is also a complaint, refacing keeps the sound carcasses and changes everything visible.
New cabinetry is the right answer when the layout is changing, when the specification is genuinely being raised, or when a carcass has failed. In Menifee housing the first of those is the most common of the three, usually in the form of opening a kitchen into a living space.
The three Menifee projects we are asked about most
The accessibility focused kitchen. Base cupboards converted to drawers, pulls throughout, soft close everywhere, daily storage brought into the waist to eye band, and in some cases a section of counter with open knee space below. Frequently done as part of a refacing rather than a replacement, because the carcasses are sound.
The builder kitchen upgrade. The default job in newer housing everywhere: pull-outs, a waste solution, soft close, and refacing if the doors are tired.
The closet and garage fit out. Detached family houses with large closets and large garages fitted out to a minimal standard. No permit, modest materials, and the largest daily return per dollar of anything on this list.
Costs, with the geography stated
| Work | Published figure | Unit | Geography |
|---|---|---|---|
| Semi-custom cabinetry | $150 to $900 and up per linear foot, installed | Per linear foot installed | National |
| Custom cabinetry | $500 to $1,400 and up per linear foot, installed | Per linear foot installed | National |
| Installer labour | $50 to $70 per linear foot | Per linear foot | National |
| Cabinet installation | $1,308 to $11,993 | Per job | Riverside, CA, nearest published local figure |
| Laminate refacing | $1,439 to $2,266 | Twelve cabinet kitchen | Riverside, CA |
| Refacing per cabinet | $120 to $189 | Per cabinet | Riverside, CA |
| Knobs and hinges | $2 to $4 each | Per piece | Riverside, CA |
Published reference ranges read at build time. Rows labelled Riverside are Riverside figures, used because no equivalent Menifee page was found.
Standards, permits and the air district
Composite wood used anywhere in a California kitchen has to meet the CARB limits that CALGreen prints: 0.05 ppm for hardwood plywood, 0.09 ppm for particleboard and 0.11 ppm for medium density fibreboard, tested to ASTM E1333, published at the CALGreen composite wood products section→. Cabinet replacement in the same footprint is exempt finish work; confirm the local position with the City of Menifee. Menifee is named on the South Coast Air Quality Management District's published jurisdiction list, so Rules 1136 and 1113 govern cabinet finishing here.
What a measured visit in Menifee covers
A survey rather than a sales call, and in Menifee it covers one thing more than it would elsewhere: how the household actually uses the room, and whether anybody in it has limited reach, grip or mobility now or expects to.
The technical part is straightforward in newer housing. Carcasses get opened and checked, the clear internal opening of each base cupboard is measured because that decides whether a pull-out fits, hinge type and cup diameter are recorded so that a soft close equivalent can be confirmed, and the room is checked for square, which in post 2000 framing it usually is.
The usability part takes longer and matters more. Where the daily items live now and where they ought to. Whether base cupboards should become drawers. Whether the hardware should be pulls rather than knobs. Whether a section of counter with open knee space would help. Whether a wall hung vanity in the bathroom would make the floor easier to clean and the basin easier to use. None of those cost more than the alternative; they are layout decisions rather than budget ones.
The output is an itemised written scope with the linear footage, materials named by location, hardware specified by manufacturer and rating, and a licence number you can check yourself. Nothing is committed and no deposit is taken at the visit.
Hardware choices that make the difference
In a household where ease of use matters, the hardware specification does more work than the cabinetry does, and it is the part most quotes describe in two words.
Full extension runners on every drawer, so the back of the drawer actually comes out of the cabinet rather than staying inside it. A three quarter extension runner leaves the back quarter permanently awkward to reach, which is exactly the part that becomes unusable first.
A stated weight rating on anything carrying pans, tins or bottles. A runner that binds under load requires force to open, which is the opposite of the intent.
Pull length in proportion to the drawer, with two pulls on anything beyond about thirty inches so the drawer does not rack when pulled from one end. Racking is what makes a wide drawer feel heavy even when it is not.
Consistent hole centres across the whole kitchen, which makes replacing a damaged pull in five years a two minute job rather than a redrilling exercise. That is a longevity decision, and in a city with this much owner occupancy longevity is usually the point.
What we do here
- Accessible kitchen layouts designed against the published reach and clearance guidance
- Base cupboard to drawer conversions, which is the single largest usability change available
- Pull-out conversions and soft close upgrades to builder grade kitchens
- Cabinet refacing where carcasses are sound
- New custom or semi-custom cabinetry where the layout is changing
- Closet, pantry, garage and laundry fit outs
- Bathroom vanities, including wall hung designs with open knee space
- Countertops templated off installed cabinets
Small households, large houses: the Menifee mismatch
Menifee averages 3.01 people per occupied household, the second lowest of the fourteen cities on this site, while 84.6 percent of its housing units are single unit detached houses, the third highest share. Owner occupied households average 3.08 people and renter occupied ones 2.73. Immediately next door, Perris averages 4.13.
Those two numbers together describe something specific: Menifee has more house per person than almost anywhere in this service area. That inverts the usual cabinet problem. In Perris the question is how to fit a large household’s belongings into a builder specified kitchen. In Menifee the question is why a smaller household in a larger house still cannot find anything, and the answer is almost always that the storage exists but is not reachable.
A deep base cupboard holds a great deal and gives back only the front third. An upper cabinet that runs to a nine foot ceiling has a top shelf nobody has opened in years. A walk in pantry with four fixed shelves at twenty inches deep is a place where tins go to be forgotten. None of those are capacity failures. They are access failures, and they are cheap to fix compared with replacing anything.
| Measure | Menifee | Riverside, for comparison |
|---|---|---|
| Average household size | 3.01 | 3.21 |
| Owner occupied households | 3.08 | 3.34 |
| Renter occupied households | 2.73 | 3.04 |
| One unit, detached | 84.6% | 63.7% |
| One unit, attached | 3.2% | 5.0% |
| Buildings of 2 to 4 units | 1.1% | 5.5% |
| Buildings of 5 to 19 units | 1.8% | 10.7% |
| Buildings of 20 or more units | 2.4% | 12.5% |
| Mobile homes | 6.6% | 2.7% |
United States Census Bureau, American Community Survey 2024 five year estimates, covering 2020 to 2024. Average household size by tenure is table B25010; units in structure is table B25024. Percentages are of all housing units and do not reach 100 because the boat, recreational vehicle and van category is omitted.
Designing a Menifee kitchen for reach rather than volume
The published numbers worth borrowing come from the ADA Standards, which govern public accommodation rather than private homes and so impose nothing on a Menifee house. As a design reference they are the clearest figures available. Forward reach runs 15 to 48 inches above the floor unobstructed per section 308.2, with the upper figure reduced to 44 inches where the depth of reach over an obstruction exceeds 20 inches. Side reach runs 15 to 48 inches per section 308.3 with a maximum reach depth of 10 inches. Operable parts must be operable with one hand and without tight grasping, pinching or twisting of the wrist and need no more than 5 pounds of force.
Three design rules fall straight out of that for a large house with a small household. Put everything used daily between roughly fifteen and forty eight inches off the floor, which means drawers and pull outs in the base run and nothing important above shoulder height. Treat the upper half of a tall upper cabinet as seasonal storage and fit it accordingly, or give it a pull down mechanism and accept the cost. And specify hardware that opens with light force and a closed hand, because a stiff catch on a high cupboard is how a cabinet stops being used altogether.
The conversion jobs that deliver most in this city are therefore unglamorous: fixed shelves out and full extension pull outs in, cupboard doors out and drawer banks in, and a pantry refitted with shallower shelves so nothing is stored two deep. All three leave the carcasses and the plumbing untouched, which keeps them on the cosmetic side of the permit line.
Permits: who to actually ask in Menifee
Ask the City of Menifee’s own Building and Safety department. Menifee is a separate jurisdiction from Riverside, it takes all permit types through its own permit portal and requires registration to use it, and the exempt list quoted elsewhere on this site is the City of Riverside’s publication rather than Menifee’s.
6.6 percent of Menifee housing units are mobile homes, which is among the higher shares on this site, and the permit route for work on a manufactured home is not necessarily the route for a conventional dwelling because jurisdiction can sit with different bodies depending on the home and the scope. No threshold or route for that is published here, because none could be verified that holds for every case in this city. Say it is a manufactured home when you ask.
For conventional dwellings, the statewide trigger is the test to apply first: “Projects that change the configuration of walls, pipes, wiring, roofs, or major appliances typically DO require at least one type of building permit.” Almost everything described in the section above sits on the exempt side of it.
The department to ask is the City of Menifee’s own Building & Safety→, and the route it names for applications is the Menifee Permit Portal. The City states that all permit types are available through the Menifee Permit Portal and that registration is required to use it. Local jurisdictions in California may amend the state exempt list, so the version quoted on this site, which is the City of Riverside’s, is not authority for a Menifee address.
Menifee has no National Register listing inside the city
There is no property inside Menifee’s city limits on the National Register of Historic Places, and this page states that rather than reaching for a landmark in a neighbouring jurisdiction. It is consistent with the rest of the data: the median Menifee housing unit was built in 2001 and 53.1 percent of units went up in 2000 or later.
There is one wrinkle in the age numbers that is worth naming, because it looks like a contradiction and is not. 19.6percent of Menifee’s housing was built in 1979 or earlier, which is higher than you would expect in a city with this median year, while only 2.0 percent predates 1960. In other words Menifee has a meaningful band of nineteen sixties and nineteen seventies housing sitting alongside a much larger band of post 2000 housing, and very little in between or before.
For cabinet work that means the city splits cleanly into two jobs rather than shading between them. A pre 1980 Menifee house needs scribed carcasses and a lead safe certified firm, because it sits on the wrong side of the federal 1978 threshold. A post 2000 Menifee house needs none of that and needs its interiors reworked for reach instead. Asking which decade the house belongs to settles more of the specification than any other single question.
Nearby: Perris, Lake Elsinore, Moreno Valley and Riverside.