One city, two housing markets
Jurupa Valley's median housing unit was built in 1979, which is as close to the 1980 boundary as any city on this site gets. 51.2 percent of its 29,248 units were built in 1979 or earlier, 21.5 percent before 1960, and 19.7 percent in 2000 or later. That is not a smooth distribution with a middle. It is two distinct populations of housing sharing one jurisdiction.
The city was incorporated relatively recently out of several long established communities, which is the origin of that split: older neighbourhoods with decades of history alongside newer tract development, some of it adjacent to Eastvale, where 92.7 percent of housing postdates 2000.
The practical effect for a homeowner is that general advice about Inland Empire kitchens is useless here. A Jurupa Valley house built in 1962 and one built in 2004 need almost nothing in common, and the first question on any quote is which one you have.
| Measure | Jurupa Valley | Riverside | Eastvale |
|---|---|---|---|
| Population | 107,011 | 319,069 | 70,633 |
| Housing units | 29,248 | 99,910 | 18,484 |
| Median year built | 1979 | 1976 | 2007 |
| Built 1979 or earlier | 51.2% | 56.5% | 2.3% |
| Built 1959 or earlier | 21.5% | 26.7% | 0.5% |
| Built 2000 or later | 19.7% | 19.2% | 92.7% |
| Owner occupied | 70.1% | 56.8% | 78.0% |
| Median value | $574,600 | $584,800 | $831,900 |
| One unit detached | 80.1% | 63.7% | 87.7% |
United States Census Bureau, American Community Survey 2024 five year estimates, covering 2020 to 2024.
The older half
With 51.2 percent of the stock built in 1979 or earlier and 21.5 percent before 1960, a large share of Jurupa Valley housing is genuinely old by Southern California standards. Those houses behave predictably: framing that has moved, walls that bow across a cabinet run, floors that fall away, and kitchens laid out before dishwashers were standard.
The answer is scribed custom cabinetry rather than catalogue boxes with filler, plus a cabinet schedule redraw rather than a like for like replacement. Resizing the refrigerator opening to an appliance that actually exists, giving the waste bin a designed home, resolving the blind corner and running the uppers to the ceiling are the four changes that most often separate a new kitchen from a replaced one.
Lead is the legal half of this. The federal renovation, repair and painting rule applies to homes built before 1978, the EPA states that approximately three quarters of pre 1978 homes still contain some lead based paint, and the rule requires that any firm paid to disturb painted surfaces in such a home be certified, including sole proprietorships. California is not among the states authorised to administer their own programme, so the EPA runs it here directly. See the EPA page for contractors→.
The newer half
With 19.7 percent built in 2000 or later, a meaningful share of Jurupa Valley is tract housing in the Eastvale mould: square rooms, modern layouts, and cabinets whose carcasses are sound and whose interiors are minimal.
In those houses the honest recommendation is upgrade before replace. Pull-out conversions in the base cupboards, a designed waste pull-out, soft close across every door and full extension runners on the pan drawers change daily use far more than new doors do, at a fraction of the cost. Where appearance also matters, refacing keeps the sound carcasses and changes everything visible.
The storage opportunity in newer Jurupa Valley housing is the same as Eastvale's: walk-in closets fitted out with one rail and one shelf, pantries too deep to see into, and garages holding what the house cannot.
Where the city is still semi-rural
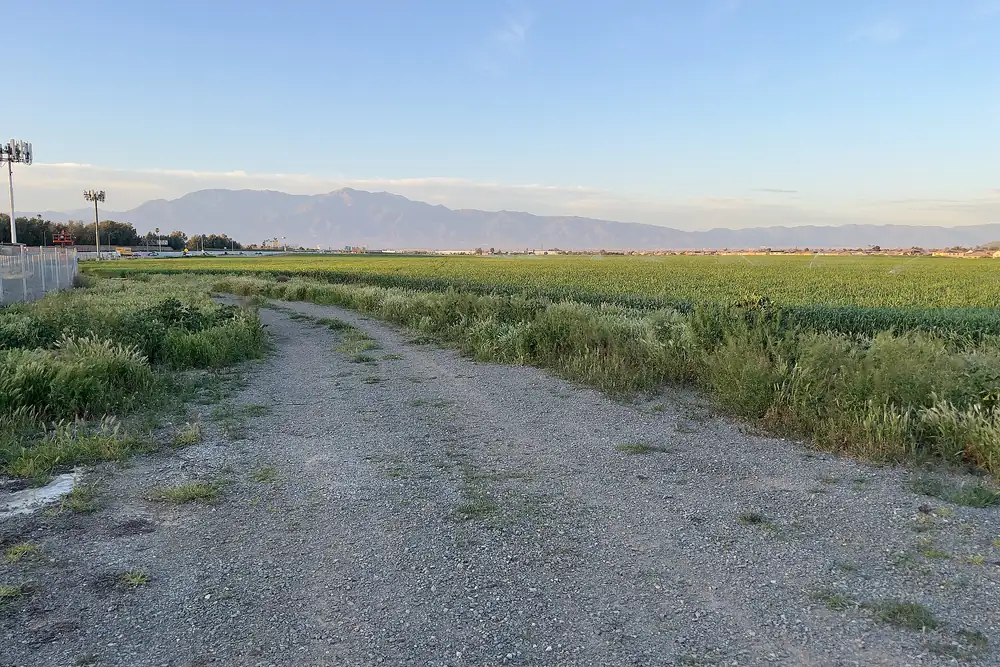
Parts of Jurupa Valley retain larger lots, working land and ancillary buildings, which is a direct legacy of the older communities the city was assembled from. 80.1 percent of its housing is one unit detached, which is high.
On those properties the useful project frequently extends beyond the house. Workshop and outbuilding storage is built heavier than house cabinetry, fixed into real structure rather than into panel, with sealed edges on every cut because a building without climate control sees both dust and moisture. Shelf spans are calculated against the actual load rather than copied from a kitchen specification.
It is also why the entry and utility sequence matters more here than in a conventional suburb. A drop zone with closed shoe storage, a utility sink and a laundry arrangement that copes with genuinely dirty work clothes does more for daily life on a property like that than another run of kitchen uppers.
Costs, with the geography stated
| Work | Published figure | Unit | Geography |
|---|---|---|---|
| Custom cabinetry | $500 to $1,400 and up per linear foot, installed | Per linear foot installed | National |
| Semi-custom cabinetry | $150 to $900 and up per linear foot, installed | Per linear foot installed | National |
| Stock cabinetry | $75 to $400 and up per linear foot, installed | Per linear foot installed | National |
| Installer labour | $50 to $70 per linear foot | Per linear foot | National |
| Cabinet installation | $1,308 to $11,993 | Per job | Riverside, CA, nearest published local figure |
| Laminate refacing | $1,439 to $2,266 | Twelve cabinet kitchen | Riverside, CA |
| Custom made replacement | $15,000 to $20,000 | Per kitchen | Riverside, CA |
Published reference ranges read at build time. Rows labelled Riverside are Riverside figures, used because no equivalent Jurupa Valley page was found.
Permits and the air district
Cabinet replacement in the same footprint is exempt finish work under the California Residential Code, whose exempt list reads “Painting, papering, tiling, carpeting, cabinets, counter tops and similar finish work.”, published at the state exempt work section→. Jurupa Valley is its own jurisdiction, so confirm locally. Moving plumbing, gas or circuits needs a permit anywhere, and work to an outbuilding on a larger property may raise its own questions. Jurupa Valley is named on the South Coast Air Quality Management District's published jurisdiction list, so Rules 1136 and 1113 govern cabinet finishing here. The district publishes its member cities→.
The three Jurupa Valley projects we are asked about most
The older kitchen redraw. A house from the 1950s to the 1970s where the cabinets are tired and the layout is the real problem. The work is a new cabinet schedule with a properly sized refrigerator opening, a designed waste position, a resolved corner and uppers that use the full ceiling height, built as scribed custom boxes because the walls will not be straight. Removal is lead safe certified work given the age of the stock.
The newer tract upgrade. A house from the 2000s with sound carcasses and minimal interiors. Pull-out conversions, a waste pull-out, soft close across every door, and frequently refacing so the kitchen looks different as well. It is the cheaper project and in most of these houses it is also the better one.
The property wide storage plan. More common here than in a conventional suburb because of the larger lots in the older communities. A garage or workshop fit out, a utility and entry sequence that can cope with dirty work, and whatever the ancillary buildings need. These are frequently quoted on the same visit as the kitchen, because they are the same survey.
Choosing between custom and semi-custom here
Because the city is so evenly divided between old and new housing, this decision comes up more often in Jurupa Valley than almost anywhere else on this site, and it is worth setting out plainly rather than defaulting to the expensive answer.
Custom earns its premium when the walls are not square, which in pre 1980 framing is normal; when the ceiling height is worth running cabinets up to; when the room has an awkward return, a chimney breast or a sloping section; when a specific species or panel construction matters; or when the layout is being redrawn rather than replaced. Published at $500 to $1,400 and up per linear foot, installed installed.
Semi-custom is the sensible answer when the room is a reasonably square rectangle built after 1995, when the existing layout works, and when the budget would be better spent on interiors, hardware and storage elsewhere in the house. Published at $150 to $900 and up per linear foot, installed installed, which is a substantial difference across a twenty foot run.
The honest version of a quote names which of those two situations your house is in, and says why. A shop that recommends custom for a 2004 tract kitchen with square walls is recommending its own margin rather than your outcome.
What we do here
- Scribed custom kitchen cabinetry for the pre 1980 half of the city
- Cabinet schedule redraws where the layout rather than the cabinets is the complaint
- Pull-out conversions and soft close upgrades for the newer tract half
- Cabinet refacing where carcasses are sound
- Bathroom vanities built to the actual wall
- Garage, workshop and outbuilding storage on larger lot properties
- Closets, pantry, laundry and mudroom fit outs
- Countertops templated off installed cabinets
Jurupa Valley is two markets, and the data says so
Jurupa Valley has the widest gap between owner and renter household size of any city on this site. Owner occupied households here average 3.98 people and renter occupied ones average 3.32, a spread of roughly two thirds of a person, against a citywide average of 3.78. For comparison, Fontana’s two tenures are within six hundredths of each other.
A two thirds of a person gap sounds abstract until it is converted into shelf and drawer volume, at which point it is the difference between a kitchen that works and one that is permanently overflowing. The practical reading for Jurupa Valley is that the recommendation genuinely splits by tenure. In the owner occupied stock, which is 70.1 percent of the city, the priorities are pantry capacity, a large waste and recycling pull out, and enough drawer banks that daily items are not stacked behind each other. In the rented stock the priorities invert toward durability and reach: hardware that survives turnover, and storage placed where it can be used without a step stool.
Age cuts across both. The median Jurupa Valley housing unit was built in 1979, 51.2 percent of units predate 1980 and 21.5 percent predate 1960, so the scribing and lead safe questions that dominate older Riverside work apply to about half of this city regardless of who owns the house.
| Measure | Jurupa Valley | Riverside, for comparison |
|---|---|---|
| Average household size | 3.78 | 3.21 |
| Owner occupied households | 3.98 | 3.34 |
| Renter occupied households | 3.32 | 3.04 |
| One unit, detached | 80.1% | 63.7% |
| One unit, attached | 3.1% | 5.0% |
| Buildings of 2 to 4 units | 1.9% | 5.5% |
| Buildings of 5 to 19 units | 4.1% | 10.7% |
| Buildings of 20 or more units | 4.6% | 12.5% |
| Mobile homes | 6.1% | 2.7% |
United States Census Bureau, American Community Survey 2024 five year estimates, covering 2020 to 2024. Average household size by tenure is table B25010; units in structure is table B25024. Percentages are of all housing units and do not reach 100 because the boat, recreational vehicle and van category is omitted.
Manufactured homes are a real part of this market
6.1percent of Jurupa Valley’s housing units are mobile homes, more than double Riverside’s 2.7 percent and among the highest shares on this site. Most cabinet companies quietly decline that work or quote it as though it were a stick built house. Both are mistakes, because the work is different rather than lesser.
Four things change. Wall construction is lighter, often with studs at wider centres and thinner sheathing, so fixings have to be set out against the framing that is actually there rather than against an assumption, and a long upper run may need a continuous ledger rather than individual cabinet fixings. Floors flex more, so a heavy base run wants continuous bearing rather than point loads on shimmed feet. Openings and ceiling heights are frequently non standard, which is one of the few situations where custom carcasses beat semi custom purely on fit rather than on taste. And weight matters in a way it does not in a tract house, which is a genuine argument for lighter box material away from the sink base, even though plywood remains the right answer under a sink anywhere.
None of that makes the job harder to specify. It makes it harder to specify remotely, which is why a measured visit matters more here than almost anywhere else on this site.
Garages and outbuildings, where a lot of this city stores things
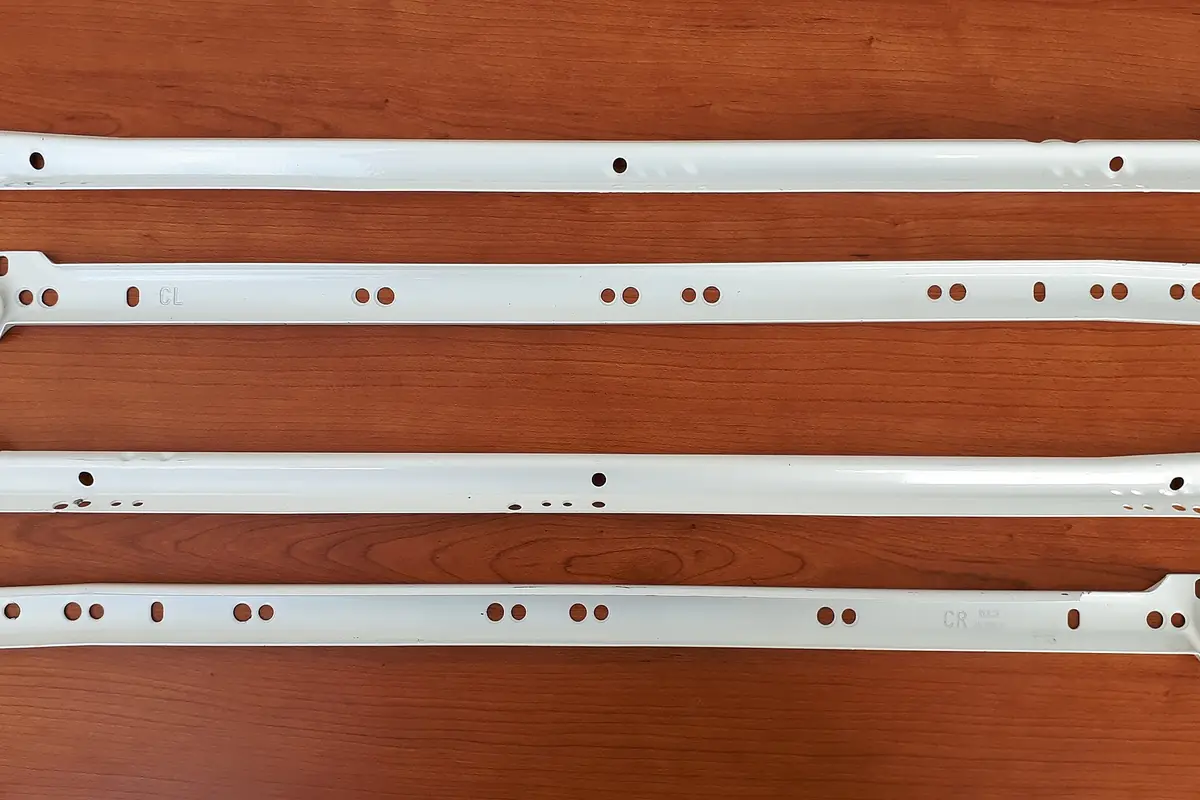
80.1percent of this city’s housing units are single unit detached houses, well above Riverside’s 63.7 percent, and a great deal of Jurupa Valley sits on lots large enough to have genuine outside storage. That makes the garage wall one of the more productive places to spend a cabinet budget here, and it comes with one hard constraint that is about fire rather than fixing.
The California Residential Code requires the separation between a garage and the residence to be not less than 1/2 inch gypsum board or equivalent applied to the garage side, rising to not less than 5/8 inch Type X gypsum board or equivalent where a habitable room sits above the garage. Surface mounting cabinets onto that membrane is fine. Cutting a recess into it to gain depth is not, letting a cabinet back stand in for it is not, and driving an unprotected penetration through it is not. On a deep storage run the temptation to recess between the studs is obvious, and it is the detail that most often turns a tidy garage into a problem at resale.
Two related items apply where there is a direct garage to house door, which most Jurupa Valley houses have. Openings from a private garage directly into a room used for sleeping purposes shall not be permitted. Other doors have to be solid wood doors not less than 13/8 inches in thickness, solid or honeycomb-core steel doors not less than 13/8 inches thick, or 20-minute fire-rated doors and must be self-latching and equipped with a self-closing or automatic-closing device, so any storage layout that blocks that door’s swing or defeats its self closer needs redrawing rather than forcing into place.
Permits: who to actually ask in Jurupa Valley
Ask the City of Jurupa Valley’s own Building and Safety department. It is a separate jurisdiction with its own building function and its own online application route, and the exempt list quoted elsewhere on this site is the City of Riverside’s publication rather than Jurupa Valley’s.
One point specific to manufactured housing deserves saying plainly: the permit route for work on a manufactured home is not always the same route as for a conventional dwelling, because different bodies have jurisdiction depending on the type of home and the type of work. We do not publish a threshold or a route for it here, because we could not verify one that applies across every case in this city, and an invented answer on that question would be worse than no answer. Ask the department, and say it is a manufactured home when you ask.
For conventional dwellings the statewide trigger applies as everywhere: “Projects that change the configuration of walls, pipes, wiring, roofs, or major appliances typically DO require at least one type of building permit.”
The department to ask is the City of Jurupa Valley’s own Building & Safety→, and the route it names for applications is Accela Citizen Access. The City publishes a fully online application route through Accela for a named list of permit types, and takes other submittals through the same Citizen Access portal. Local jurisdictions in California may amend the state exempt list, so the version quoted on this site, which is the City of Riverside’s, is not authority for a Jurupa Valley address.
Jurupa Valley has no National Register listing inside the city
There is no property inside Jurupa Valley’s city limits on the National Register of Historic Places, and this page says so rather than claiming a landmark from a neighbouring jurisdiction. That is a statement about the city boundary and about listing status, not about the age of the housing, which is older than Eastvale’s by nearly three decades at the median.
The reason the distinction matters is that the two facts point in opposite directions for cabinet work. No listing means no historic district review, no Certificate of Appropriateness and no design guidelines to satisfy for an interior job. But 51.2 percent pre 1980 housing means the federal lead renovation, repair and painting rule is live across half this city, and the firm removing a run of painted cabinets from a Jurupa Valley house built in the nineteen sixties or seventies needs lead safe certification whether or not any heritage body has ever looked at the street.
A quote that mentions neither has not asked when the house was built, which is the single question that changes most about a cabinet project in this part of Riverside County.