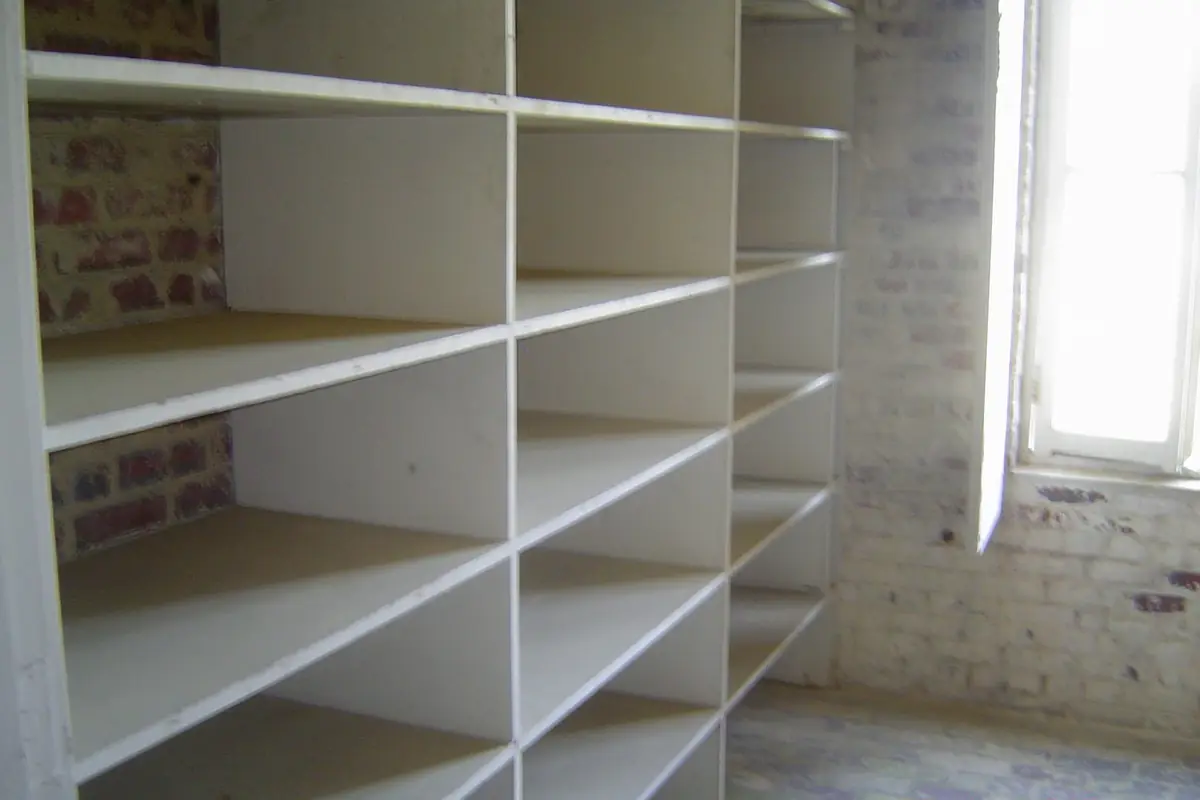
A garage is a different engineering problem
Garage cabinets fail at the fixing, not at the finish, which is the opposite of almost every other cabinet in a house. A kitchen upper carries crockery and glasses. A garage upper carries a half used tin of paint, a car battery, a box of tiles left over from a bathroom and two bags of concrete that were going to be used last year. That is a different load, applied as point loads in awkward places, in an environment with large temperature swings.
The second difference is the environment itself. An attached Riverside garage is largely uninsulated, has a large uninsulated door, and faces a long hot season. That makes heat the governing material problem rather than water. Adhesives soften, thermofoil wraps can lift at an edge, and anything stored inside, including paint, adhesives and aerosols, ages faster than it would indoors.
The third is dust. Every time the door opens, the garage breathes in whatever is outside, which in an inland city with dry hillsides and seasonal winds is a measurable amount of fine grit. Closed cabinets rather than open shelving is not an aesthetic preference in a garage, it is the difference between tools that are ready to use and tools that need wiping first.
Zoning a garage by weight and frequency
A garage works when the heavy things are low, the daily things are at hand height, and the seasonal things are out of the way overhead. That sounds obvious and it is the thing almost no garage does, because garages get filled in the order things arrive rather than in the order they are used.
| Zone | Height | What belongs there | Why |
|---|---|---|---|
| Floor and heavy base | Floor to about 36 inches | Tyres, bulk supplies, wheeled items, heavy power tools | Weight belongs low, and these are the items you do not want to lift |
| Bench zone | About 36 inches | The working surface itself, kept clear | A garage with no clear horizontal surface becomes a storage room rather than a workshop |
| Hand height | 36 to 72 inches | Daily tools, consumables, fixings, anything used weekly | The band you reach without bending or a step, which is the whole point of fitting out a garage |
| High cabinets | 72 inches to ceiling | Seasonal items, decorations, rarely used equipment | Uses the volume a garage usually wastes, at the cost of needing a step |
| Overhead platform | Above head height, away from the door track | Bulk, light and seasonal only | Structural question, not a storage question. Engineered or not done |
Fixings, and the thing that actually fails
Everything in a garage is fixed into framing. Drywall anchors are not a load path for the weights garage cabinets carry, and a cabinet that is holding today because it is only half loaded is a cabinet that is going to let go when it is full.
That means the survey finds the studs before the drawing sets the cabinet positions, and where the two disagree, blocking is added. Blocking means opening the wall, fitting timber between studs at the fixing heights and making good, which is a small job at the start and an impossible one once the run is in. On a garage with a masonry or block wall, the fixings are different again and the drilling is a significant part of the install.
Overhead storage deserves to be treated as a separate question entirely. A platform above head height, in a space where cars and people are, is a structural installation and the consequence of a failure is not a tidy one. It fixes into real structural members, with a stated rated capacity, and it never fixes into furring strips or into a ceiling finish. If nobody can tell you what the overhead system is rated to carry and what it is fixed into, the answer is to not install it.
For the cabinets themselves, the published performance benchmark is ANSI and KCMA A161.1, whose certified cabinets have passed 14 tests including a 600 pound load test, with KCMA noting between 40 and 50 percent fail at the first attempt. There is also a Severe Use Certification, originally developed by the United States Department of Housing and Urban Development, which is the right thing to ask about where the loading is genuinely heavy. See the KCMA certification programme→.
Materials for heat and dust
Melamine faced board or plywood with properly sealed edges handles a garage well. Standard particleboard with raw edges does not, because garage floors get washed, garage air carries moisture on a damp morning, and a raw edge at the bottom of a base cabinet is the route in.
Heat is the variable people underestimate. Wrapped and foil finishes rely on an adhesive bond that a long hot season tests, particularly on a west facing wall. Solid or faced board with a mechanical edge rather than a wrapped one is the more conservative choice, and in a garage there is no aesthetic cost to being conservative.
Everything still has to meet the California composite wood formaldehyde limits, which CALGreen sets at 0.05 ppm for hardwood plywood, 0.09 ppm for particleboard and 0.11 ppm for medium density fibreboard, tested to ASTM E1333 and identical to the federal TSCA Title VI standard. See the CALGreen composite wood products section→.
Permits, fire separation and the water heater
The cabinetry is exempt finish work. The City of Riverside publishes the list itself, which includes “Painting, papering, tiling, carpeting, cabinets, counter tops and similar finish work.”, on its Building and Safety permits page→. That same page also exempts one storey detached accessory structures used as a tool or storage shed where the floor area does not exceed 120 square feet, which is worth knowing if the plan involves moving storage out of the garage altogether.
What is not exempt is electrical work for a bench, anything that alters structure, and anything that affects the fire separation between an attached garage and the house. That last one matters: an attached garage has a rated separation from the dwelling, and building a run of cabinets against a shared wall is a conversation worth having before rather than after, particularly if the plan involves cutting into that wall for recessed storage.
If a water heater or furnace lives in the garage, it has clearance requirements of its own and it must remain accessible for service. Boxing one in with storage is a common impulse and a bad one. The appliance documentation sets those clearances, so it comes to the survey.
What Inland Empire garages are actually storing
A garage fit out works when it is designed around what is genuinely in the garage rather than around a photograph of a workshop. In this region the contents list is fairly consistent, and several of the items on it have storage requirements that a generic cabinet run ignores.
Garden and pool chemicals. Both are extremely common here and both want a dedicated, ventilated, lockable location away from heat and away from anything they could react with. Pool chemicals in particular should not share a cupboard with fuels, solvents or fertiliser. If the house has a pool, this is a specification item rather than a shelf.
Paint and finishes. Heat shortens the life of every one of them, so the coolest part of the garage, generally the interior wall shared with the house, is where they belong. A sealed cupboard on a west facing exterior wall is the worst location in the building for a tin of paint you want to use again next year.
Sports and recreation gear. Bulky, light and awkward, which makes it the ideal candidate for high storage and the worst candidate for drawers. Bikes in particular are a hanging problem rather than a cabinet problem, and they need wall space that a continuous run of cabinets eliminates. Deciding where the bikes go before the cabinets are drawn avoids the usual outcome, which is bikes leaning on the new cabinets.
Electric vehicle charging. Increasingly the thing that determines where a cabinet run cannot go. A charger needs a position, a clear cable route to where the car parks, and clearance around the unit. It is electrical work, so it is permitted work, and it wants to be decided before the cabinetry rather than retrofitted around it.
Seasonal decorations. The classic overhead load: light, bulky, used once a year, and precisely what an engineered overhead platform is good for. It is also the load that most often ends up on an overhead rack that nobody checked the rating of.
How the project runs
- 1Survey the garage as a structure
Wall construction, where the studs actually run, slab condition and fall, the door track and its swing path, the water heater or furnace if they live in here, and the clear height under any overhead door mechanism. More garage cabinet plans are killed by the door track than by anything else.
- 2Decide what gets stored and how heavy it is
Tools, paint, sports gear, seasonal decorations, tyres, garden chemicals, bulk household supplies. Each has a different weight, a different frequency and a different safety consideration, and the heavy items drive the engineering.
- 3Set the heights and the zones
Floor level for heavy and wheeled items, waist to eye for daily tools and consumables, overhead for seasonal bulk. Keeping the bench zone clear is the decision that makes a garage usable rather than merely tidy.
- 4Specify for heat and dust, not for water
A Riverside garage is a hot box for a large part of the year and a dusty one whenever the door is open. Material and adhesive choices follow from that, and they are different from the choices a kitchen calls for.
- 5Engineer the fixings
Garage cabinets carry weight that kitchen uppers never see, so everything is fixed into framing with the load path written down. Blocking is added where the studs do not land where the drawing needs them, and overhead units get a separate structural conversation.
- 6Install, load test and close out
Levelled on a slab that falls to the door, fixed through to framing, loaded progressively and checked, and closed on a written punch list.
What to check before you sign
- Fixings specified into framing, with blocking priced where the studs are in the wrong place
- A stated rated capacity for any overhead platform, and what it fixes into
- The garage door track and its swing path shown on the drawing, because it kills more plans than anything else
- Edges sealed on every component, including the bottom edge of base cabinets
- A bench zone defined and protected rather than filled with another cabinet
- Water heater or furnace clearances confirmed from the appliance documentation
- Electrical work scoped separately with the permit position stated
The one code rule every garage cabinet job has to respect
Garage cabinetry in California has one hard constraint, and it is not the fixing. It is the fire separation between the garage and the house, and it is set out in the California Residential Code at section R302.6 and Table R302.6.
The separation from the residence and attics has to be not less than 1/2 inch gypsum board or equivalent applied to the garage side. Where a habitable room sits above the garage or carport it has to be not less than 5/8 inch Type X gypsum board or equivalent. Structures supporting those floor and ceiling assemblies require not less than 1/2 inch gypsum board or equivalent. And where a garage stands less than three feet from a dwelling on the same lot, the requirement is not less than 1/2 inch gypsum board or equivalent applied to the interior side of exterior walls that are within this area. There is a written exception that occasionally helps: The wall separation provisions of Table R302.6 shall not apply to garage walls that are perpendicular to the adjacent dwelling unit wall. The California Residential Code section is published here→.
Translated into cabinet terms, the rule is simple and absolute. You may hang anything you like on the face of that membrane. You may not cut a recess into it to gain depth, you may not let a cabinet carcass stand in for it, and you may not drive an unprotected penetration through it. On a deep storage run the temptation to recess between the studs and win six inches is obvious, and it is the single most common thing a cheap garage installation gets wrong. It is also the sort of thing that surfaces at resale rather than on the day, which is the worst possible time.
Where garage storage should actually sit
Build a garage wall to the ceiling without thinking about reach and most of it becomes storage nobody opens. The useful published figures come from the ADA Standards, which apply to public accommodation rather than to a private garage and therefore require nothing here, but which are the clearest reach reference available.
Forward reach runs 15 to 48 inches above the floor where nothing obstructs it, under section 308.2, and the upper figure is reduced to 44 inches where the depth of reach over an obstruction exceeds 20 inches. Side reach runs 15 to 48 inches under section 308.3 with a maximum reach depth of 10 inches. Operable parts have to be operable with one hand and without tight grasping, pinching or twisting of the wrist and need no more than 5 pounds of force.
Applied to a garage that gives three rules. Everything used weekly belongs between roughly fifteen and forty eight inches, which is the zone that should be drawers, pull outs and open bays rather than high cupboards. Everything above forty eight inches is seasonal storage and should be specified as such, with lids and labels rather than doors. And the zone below about fifteen inches is where heavy and rarely moved items belong, because lifting out of it is awkward and sliding out of it is not.
One more practical point specific to this climate. A Riverside garage is the hottest and dustiest room in the house for several months a year, so closed storage earns its keep here far more than it does indoors, and a run of open shelving in a garage becomes a dusting job rather than a storage solution.
Related: mudroom and entryway storage for the route from the garage into the house, closet systems, and Norco where large lot properties make this one of the most requested jobs.