An old town with a new city around it
Perris has one of the more distinctive housing profiles in this service area. Its median housing unit was built in 2000 and 51.4 percent of its 20,095 units were built in 2000 or later, which puts it firmly among the newer cities here. But 7.1 percent predates 1960, a higher share than Moreno Valley, Menifee or Lake Elsinore, which reflects the fact that Perris existed as a railroad town long before the growth that produced most of its current housing.
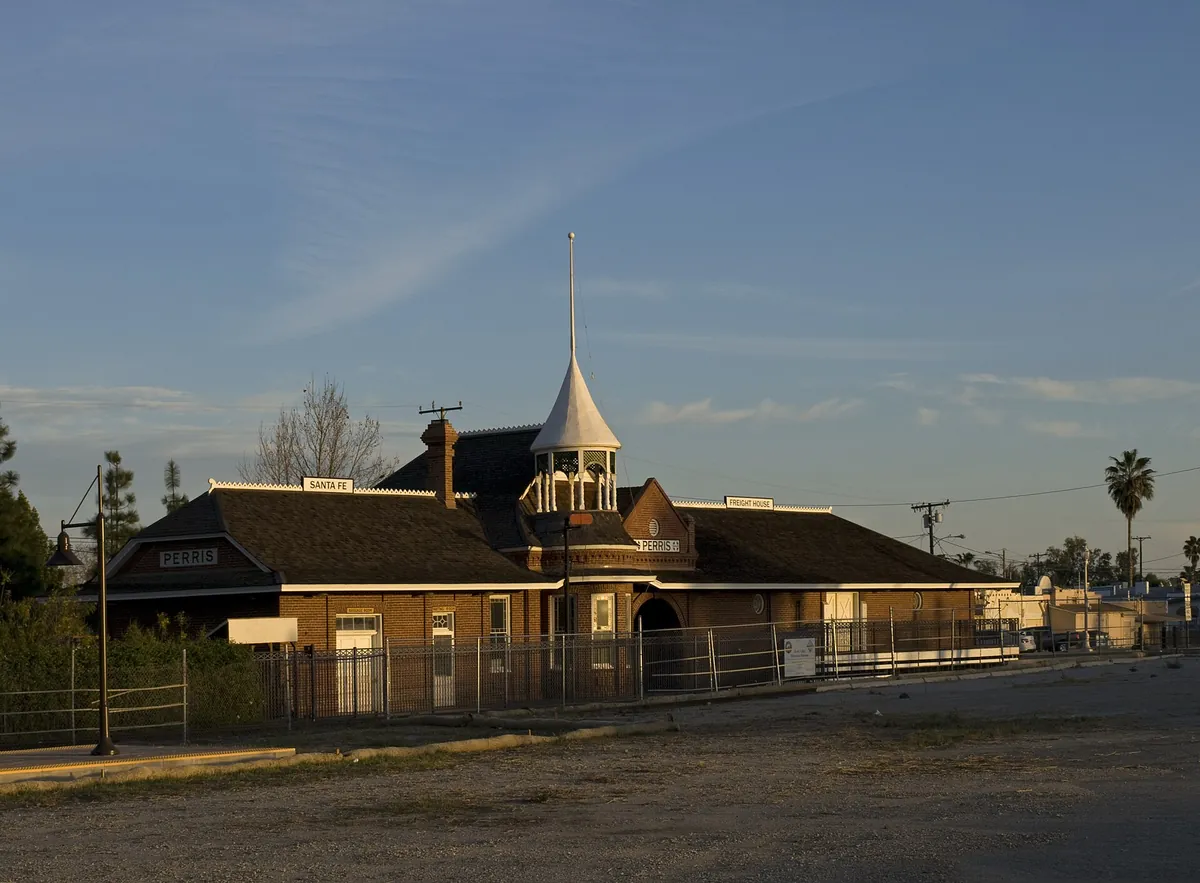
The visible evidence of that older town is still in the centre, including the historic Santa Fe depot. For a cabinet shop, the relevant consequence is that two quite different kinds of house exist within a few minutes of each other: pre 1960 housing with all the characteristics that implies, and post 2000 tract housing with none of them.
| Measure | Perris | Riverside, for comparison |
|---|---|---|
| Population | 80,511 | 319,069 |
| Housing units | 20,095 | 99,910 |
| Median year built | 2000 | 1976 |
| Built 2000 or later | 51.4% | 19.2% |
| Built 1979 or earlier | 13.0% | 56.5% |
| Built 1959 or earlier | 7.1% | 26.7% |
| Owner occupied | 68.8% | 56.8% |
| Median value | $474,700 | $584,800 |
| One unit detached | 78.8% | 63.7% |
United States Census Bureau, American Community Survey 2024 five year estimates, covering 2020 to 2024.
Where the money goes furthest here
Perris has the second lowest median owner occupied home value of the fourteen cities covered here at $474,700, with 68.8 percent owner occupancy. In that context, the honest recommendation is almost always the one that produces the largest change for the smallest outlay, and in a city where most housing is post 2000 that is a very clear answer.
Pull-out conversions in base cupboards, a designed waste pull-out beside the sink, and soft close across every door. Those three change the interaction a household has with its kitchen forty times a day, they need no permit, and they cost a fraction of replacement because the carcasses stay. Where the doors are the complaint as well, refacing sits on top of them.
The second place the money goes furthest is the storage rooms. Builder standard closets with one rail and one shelf, pantries too deep to see into, and bare garage walls are the norm in post 2000 tract housing everywhere. Fitting those out uses modest materials, involves no services, and reliably changes how a house functions more than a kitchen door change does.
The older core, and what it needs instead
For the 7.1 percent of Perris housing built before 1960, the picture inverts. Framing that old has moved, walls bow across a cabinet run, floors fall away, and the kitchen was laid out before any modern appliance existed. Catalogue boxes with filler strips are the wrong answer; scribed custom cabinetry and a redrawn cabinet schedule are the right one.
The legal half of that is lead. The federal renovation, repair and painting rule covers any paid work disturbing painted surfaces in a home built before 1978, the EPA states that approximately three quarters of such homes still contain some lead based paint, and the firm doing the work must be certified, including sole proprietorships. The minor repair exemption covers only six square feet or less of paint per room inside. California is administered directly by the EPA. See the EPA renovation, repair and painting page→.
The three Perris projects we are asked about most
The tract kitchen upgrade. Sound carcasses, poor interiors. Pull-outs, a waste pull-out, soft close, and frequently refacing. The default job in this city and the one that delivers the most per dollar.
The storage fit out. Closets, pantry and garage. No permit, modest materials, and the builder standard it replaces is poor everywhere. In a household where budget matters, this is often the better first project even before the kitchen.
The older centre kitchen. Scribed custom boxes, a cabinet schedule redraw and lead safe certified removal, in one of the pre 1960 houses near the historic core. Smaller in number but a completely different piece of work.
Heat, and where not to put things
Perris sits in a hot inland valley, and the practical consequence for cabinetry is a siting question rather than a construction one. A garage or a pantry against an uninsulated west facing wall will be the warmest storage in the house for months at a time, which shortens the life of paint, adhesives and anything edible, and makes refrigeration work harder. Insulating the back of a carcass in those positions costs very little at build time, and choosing a different wall for the pantry costs nothing at all.
Costs, with the geography stated
| Work | Published figure | Unit | Geography |
|---|---|---|---|
| Stock cabinetry | $75 to $400 and up per linear foot, installed | Per linear foot installed | National |
| Semi-custom cabinetry | $150 to $900 and up per linear foot, installed | Per linear foot installed | National |
| Custom cabinetry | $500 to $1,400 and up per linear foot, installed | Per linear foot installed | National |
| Installer labour | $50 to $70 per linear foot | Per linear foot | National |
| Cabinet installation | $1,308 to $11,993 | Per job | Riverside, CA, nearest published local figure |
| Laminate refacing | $1,439 to $2,266 | Twelve cabinet kitchen | Riverside, CA |
| Knobs and hinges | $2 to $4 each | Per piece | Riverside, CA |
Published reference ranges read at build time. Rows labelled Riverside are Riverside figures, used because no equivalent Perris page was found.
Standards, permits and the air district
Composite wood has to meet the California limits wherever it is used: CALGreen caps hardwood plywood at 0.05 ppm, particleboard at 0.09 ppm and medium density fibreboard at 0.11 ppm, tested to ASTM E1333 and identical to the federal TSCA Title VI standard, published at the CALGreen composite wood products section→. Cabinet replacement in the same footprint is exempt finish work; confirm the local position with the City of Perris. Perris is named on the South Coast Air Quality Management District's published jurisdiction list, so Rules 1136 and 1113 govern cabinet finishing here.
What a measured visit in Perris covers
The visit is a survey rather than a sales call, and in a city with housing stock this split it starts with the year the house was built, because that single fact routes the entire conversation.
For a post 2000 house: the carcasses get opened and checked, the clear internal opening of every base cupboard is measured because that is what decides whether a pull-out fits, the hinge type and cup diameter are recorded so a soft close equivalent can be confirmed rather than assumed, and the closets, pantry and garage get looked at as well because that is usually where the largest gain is sitting unused.
For a pre 1960 house near the centre: the walls get checked for bow and plumb at three heights, the floor is measured for fall across each run, the existing services are recorded, and the appliance openings are measured against appliances that actually exist today. The lead question is settled on the same visit, because it determines who is allowed to do the removal.
Either way the output is the same: an itemised written scope with the linear footage, the materials named by location, the hardware specified by manufacturer and rating, and a licence number you can check yourself before signing anything. Nothing is committed and no deposit is taken at the visit.
Timeline, and what is actually fixed
This site does not publish week counts for cabinet projects, because nothing we read at source supports them and an invented number is worth less than none. What can be said is which parts of the sequence are genuinely fixed.
Countertops are templated off installed cabinets, never off a drawing, which means the countertop clock cannot start until the cabinets are in. Any schedule that assumes otherwise produces a top that fits a drawing rather than a room. Demolition and any permitted trade work comes first, because a rough in is cheap with the wall open. And where a permit is needed, the plan check clock does not begin until the submittal is deemed complete.
An upgrade only project, which is the common case in newer Perris housing, sidesteps nearly all of that. No permit, no countertop template, no trade coordination. That is a large part of why it is the recommendation here so often.
What we do here
- Pull-out conversions and soft close upgrades to post 2000 tract kitchens
- Designed waste pull-outs replacing a bin on the floor
- Cabinet refacing where carcasses are sound and doors are the complaint
- Closet, pantry, garage and laundry fit outs
- Scribed custom cabinetry and schedule redraws for the older housing near the city centre
- Bathroom vanities built to the actual wall
- Countertops templated off installed cabinets
- Lead safe practice where the house predates 1978
Perris has the largest households of the fourteen cities here
Perris averages 4.13 people per occupied household, the highest figure of any city on this site, with owner occupied households at 4.26 and renter occupied at 3.85. Riverside averages 3.21 and Redlands, at the other end of the range, averages 2.81. The spread across this service area is from under three people to over four, which is a difference of about fifty percent in how hard a kitchen is worked.
That is the single most useful number on this page, because it converts directly into cabinet decisions. Four or more people generate enough waste that an undersized pull out bin is emptied twice a day. They own enough dry goods that a single pantry shelf is full before the week starts. They use enough crockery that storing it in a deep base cupboard behind other crockery guarantees the back half is never used. And more than one of them is in the kitchen at once, which makes the walking routes between sink, hob and refrigerator a real constraint rather than a diagram.
The counterweight is cost, and Perris has the lowest median owner occupied home value of the Riverside County cities on this site at $474,700. So the right answer here is rarely the most expensive one. It is capacity bought cheaply: drawer banks instead of cupboards, a properly sized waste pull out, a pantry fitted out rather than merely present, and hardware rated for the load. All of that is available at semi custom prices and none of it depends on the door style.
| Measure | Perris | Riverside, for comparison |
|---|---|---|
| Average household size | 4.13 | 3.21 |
| Owner occupied households | 4.26 | 3.34 |
| Renter occupied households | 3.85 | 3.04 |
| One unit, detached | 78.8% | 63.7% |
| One unit, attached | 2.7% | 5.0% |
| Buildings of 2 to 4 units | 3.0% | 5.5% |
| Buildings of 5 to 19 units | 4.2% | 10.7% |
| Buildings of 20 or more units | 4.6% | 12.5% |
| Mobile homes | 6.5% | 2.7% |
United States Census Bureau, American Community Survey 2024 five year estimates, covering 2020 to 2024. Average household size by tenure is table B25010; units in structure is table B25024. Percentages are of all housing units and do not reach 100 because the boat, recreational vehicle and van category is omitted.
Reach, not just volume
A kitchen used by four or more people is used by people of different heights and different strengths, and the cheapest way to design for that is to borrow numbers that already exist. The ADA Standards apply to public accommodation rather than to private houses, so nothing here is a legal requirement in a Perris home. The figures are still the best published design reference available, and they are specific.
Forward reach runs 15 to 48 inches above the floor where nothing obstructs it, per section 308.2 of the Standards, and the upper limit is reduced to 44 inches where the depth of reach over an obstruction exceeds 20 inches. Side reach runs 15 to 48 inches per section 308.3, with a maximum reach depth of 10 inches measured from the clear floor space. Operable parts have to be operable with one hand and without tight grasping, pinching or twisting of the wrist and must need no more than 5 pounds of force to work, per section 309.4.
Applied to a family kitchen those translate into three concrete rules. Everything used daily belongs between about fifteen and forty eight inches off the floor, which in practice means drawers and pull outs rather than high shelves and low cupboards. Anything stored above the forty eight inch line is seasonal, and designing it as daily storage wastes it. And a pull or a latch that needs a firm grip and a twist excludes the youngest and oldest members of a large household from a cupboard, which is a hardware specification question rather than a design one.
Permits: who to actually ask in Perris
Ask the City of Perris’s own Building and Safety Division. Perris is a separate jurisdiction from Riverside, it routes permit applications through its own online portal, and the exempt list quoted elsewhere on this site is the City of Riverside’s publication rather than Perris’s.
One Perris specific point: 6.5percent of housing units in this city are mobile homes, well above Riverside’s 2.7 percent, and the permit route for work on a manufactured home is not always the same as for a conventional dwelling because different bodies can have jurisdiction depending on the home and the work. We do not publish a route or a threshold for that here, because no single answer could be verified that covers every case in this city. Say it is a manufactured home when you ask the department.
For conventional dwellings the statewide trigger applies as it does everywhere: “Projects that change the configuration of walls, pipes, wiring, roofs, or major appliances typically DO require at least one type of building permit.”
The department to ask is the City of Perris’s own Building & Safety Division→, and the route it names for applications is an Accela building portal. The City routes permit applications through an Accela portal and asks first time users to register an account. Local jurisdictions in California may amend the state exempt list, so the version quoted on this site, which is the City of Riverside’s, is not authority for a Perris address.
One fixed point in Perris: the Perris Depot
The Perris Depot, at 120 West Fourth Street, was added to the National Register of Historic Places on 5 August 1994, and the Southern Hotel on South D Street followed in 1992. Both sit in the original downtown, and both are considerably older than the housing that generates cabinet work in this city: Perris’s median housing unit was built in 2000 and 51.4 percent of its units went up in 2000 or later.
That contrast is the useful thing to take from it. Perris has a small genuinely historic core and a large modern city built around it, and the two need opposite work. In the older downtown fabric, the 7.1 percent of units built before 1960, the questions are scribed carcasses for walls that have moved and lead safe certification for painted surfaces. In the post 2000 majority, the rooms are square and the only real problem is that builder interiors were specified for a household half the size of the one actually living there.
A quote that does not ask which of those two houses yours is has not begun the job properly, and in a city with this household size the second case is far more common than the first.
National Register reference for Perris: Perris Depot, 120 West Fourth Street, listed 5 August 1994, reference number 94000819. Taken from the National Register listings for Riverside County.
Nearby: Moreno Valley, Menifee, Lake Elsinore and Riverside.