What a kitchen cabinet job in Riverside actually involves
A kitchen cabinet job is a schedule of individual cabinets, each with a width, a depth, a height and a job to do, fitted into a room whose services are already fixed. Almost every decision that follows, including most of the price, flows from one question answered at the start: does the plumbing stay where it is?
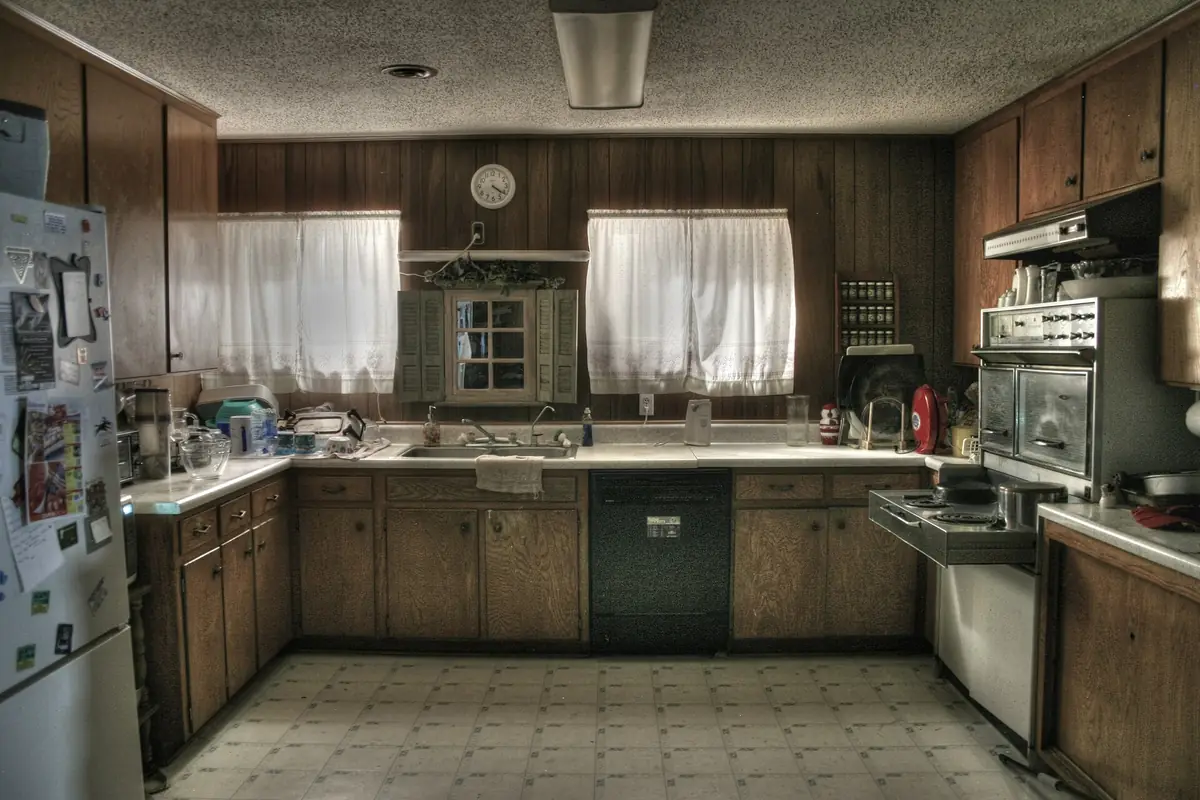
That question matters more in Riverside than in a newer market. The median housing unit here was built in 1976 and 56.5 percent of the city's 99,910 housing units date from 1979 or earlier, on figures from the American Community Survey 2024 five year estimates, covering 2020 to 2024. A kitchen of that era was drawn around a thirty inch refrigerator, a single bowl sink under the window, no dishwasher as standard and certainly no pull out waste bin. It also has a cast iron waste line in a slab, which is why moving the sink is never as simple as moving the cabinet it sits in.
Keep the services where they are and the whole job sits inside the City of Riverside's finish work exemption, needs no permit, and runs on your schedule alone. Move them and you add a plumbing permit, probably an electrical permit, plan check time and a trade or two. The better kitchen is often worth all of that. It is simply worth knowing which version you are pricing before you compare two quotes that turn out to be pricing different jobs.
What kitchen cabinets cost in Riverside, CA
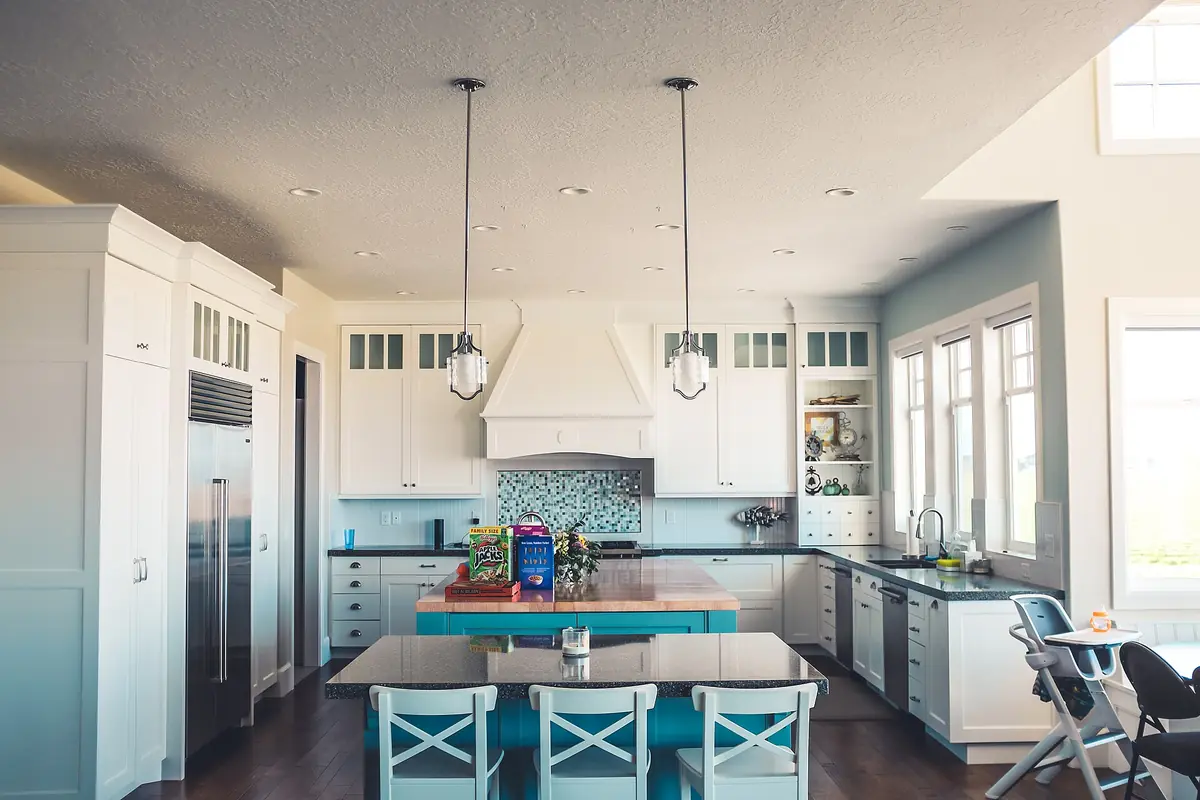
Kitchen cabinets are priced per linear foot of cabinet run, installed. The published tiers are $75 to $400 and up per linear foot, installed for stock, $150 to $900 and up per linear foot, installed for semi-custom and $500 to $1,400 and up per linear foot, installed for custom. Those are the numbers to carry into any conversation, because they convert directly: measure the run, multiply, and you have the order of magnitude before anybody quotes anything.
The industry's standard comparison kitchen is ten feet by ten feet, which yields twenty linear feet of cabinetry across the two runs. On that basis, a stock kitchen lands somewhere between $1,500 and $8,000, semi-custom between $3,000 and $18,000, and custom from $10,000 upward. Those are not quotes, they are arithmetic on published national bands, and your own footage is the number that matters.
| Tier | Per linear foot, installed | Twenty linear feet | What you are buying |
|---|---|---|---|
| Stock | $75 to $400 and up per linear foot, installed | roughly $1,500 to $8,000 | Catalogue widths in three inch steps, filler strips where your wall disagrees |
| Semi-custom | $150 to $900 and up per linear foot, installed | roughly $3,000 to $18,000 | Catalogue boxes with depth, height and finish variations |
| Custom | $500 to $1,400 and up per linear foot, installed | roughly $10,000 to $28,000 and up | Boxes dimensioned to your walls and scribed to them |
Arithmetic applied to published national per linear foot bands from Thumbtack, read at build time. Orientation figures, not a quote from this business. Your own linear footage is what decides the real number.
Labour separates out usefully. Installer labour runs $50 to $70 per linear foot nationally, and the published worked example is instructive: a professional charging $70 per linear foot to strip out existing cabinets and set new ones drops to $55 per linear foot when the old boxes are already gone. Demolition is the one line a capable homeowner can remove from a cabinet quote without affecting the warranty on anything.
Material choice moves the total as much as tier does. The published totals for cabinets across a standard kitchen, by material, span an order of magnitude.
| Material | Published total range | Where it belongs in a Riverside kitchen |
|---|---|---|
| MDF | $1,000 to $2,500 | Paint grade doors and dry location boxes. Stable, cheap, and it swells permanently if it gets wet |
| Wood veneer | $4,000 to $9,000 | The standard for a good mid range kitchen, with a solid timber edge where hands touch |
| Laminate | $5,000 to $8,000 | Hard wearing surfaces, and the most forgiving choice in a rental or a heavily used family kitchen |
| Thermofoil | $7,000 and up | A wrapped finish. Worth asking about heat tolerance beside an oven, especially on a west facing Riverside kitchen |
| Hardwood | $6,000 to $25,000 and up | Solid hardwood doors and frames. The widest range on the list, because species and panel construction do most of the work |
Published national figures from Thumbtack for the cabinets themselves across a standard kitchen. Not per linear foot and not including installation.
The cabinet schedule: what actually gets decided
A kitchen is not a set of cabinets, it is a schedule of them, and the schedule is where a kitchen is won or lost. Every cabinet gets a number, a dimension and a function, and the functions are what a homeowner should be reading rather than the finishes.
Base cabinets
The working layer. Standard base depth is twenty four inches before the countertop overhang, and the decisions that matter are which base carries the sink, which carries the hob or cooktop, which holds the waste pull out, and how the corner is resolved. Drawer banks beat doors with shelves behind them for almost everything except the sink base, because a drawer brings its contents to you and a cupboard makes you kneel down and reach into the dark. If there is one upgrade worth paying for in a Riverside kitchen, it is converting base cupboards to drawer banks.
Wall cabinets
The storage layer, and the one that most often ignores the room's real height. Standard wall depth is twelve inches, and standard heights stop at thirty, thirty six or forty two inches above the worktop. In a house with a nine foot ceiling, stopping at thirty six inches leaves a shelf of dust and a visual gap. Running them to the ceiling costs more in material and considerably more in fitting, because the ceiling will not be level and the top of the run has to be scribed to it. It is also the single change that makes an older kitchen look deliberately designed rather than merely replaced.
Tall cabinets
Pantries, oven housings and broom cupboards. Tall units are where depth matters most: a twenty four inch deep pantry with fixed shelves loses everything at the back, which is why pull out larder gear or shallower shelving usually beats more depth. An oven housing has to be built around the specific appliance model, including its trim kit and ventilation requirement, which is why the appliance decision needs to happen before the drawings are signed rather than after.
The corner
Every L shaped or U shaped kitchen has at least one corner, and the corner is where generic kitchens give up. The options are a blind corner with a pull out mechanism, a diagonal corner cabinet, a lazy susan, or simply ending the run and making the corner a dead panel with something else in front of it. All four are legitimate. The one that is not legitimate is a blind corner with a fixed shelf, which converts six cubic feet of kitchen into a place where things go to be forgotten.
The sink base, and why it decides the lifespan of the run
The sink base is the one cabinet whose failure takes the kitchen with it, so it is the one cabinet where the box material is not a budget decision. Everything under a sink is a slow leak waiting to be noticed: the trap connection, the supply stops, the dishwasher drain where it tees in, the waste disposal flange, and the gap where the faucet tailpiece passes through the worktop. None of those fail dramatically. They weep.
A particleboard or MDF carcass base sitting in intermittent moisture swells from the bottom edge upward and does not recover. Once it has, the cabinet is out of square, the door no longer closes square to the face, and the neighbouring cabinets are now fixed to something that has changed shape. Plywood in that one location, with sealed edges and a proper drip tray, is not an upgrade. It is deferred maintenance you are buying in advance, and on a per cabinet basis it is a small fraction of the kitchen.
Whatever is specified, in California it has to meet the composite wood formaldehyde limits. CALGreen section 4.504.5 caps hardwood plywood at 0.05 ppm, particleboard at 0.09 ppm and medium density fibreboard at 0.11 ppm, tested to ASTM E1333, and those limits match the federal TSCA Title VI standard. Products have had to carry third party certified labelling since March 2019, so ask to see the label or the invoice wording. The standard is published at the EPA formaldehyde emission standards page→.
The 1970s Riverside kitchen, specifically
A kitchen from Riverside's dominant housing era has four recognisable problems, and they have four different answers. Treating them as one problem called “the kitchen is dated” is how a budget disappears into finishes while the room still does not work.
| Problem | What it looks like | The answer | What it costs you if you ignore it |
|---|---|---|---|
| Appliance scale | A thirty inch refrigerator opening with a modern fridge jammed in at an angle | Resize the opening in the cabinet schedule, which may mean losing a cabinet | A new kitchen you still cannot open the fridge door in |
| No designed waste | A bin on the floor beside the dishwasher | A waste pull out in the base next to the sink, decided at schedule stage | The one thing you touch forty times a day staying exactly as annoying as it was |
| Dead corner | A blind corner with a fixed shelf you cannot reach into | A pull out mechanism, a diagonal unit, or deliberately ending the run | Six cubic feet of kitchen permanently out of service |
| Short uppers | Wall cabinets stopping at thirty six inches with a dusty shelf above | Run them to the ceiling and scribe the top | A new kitchen that reads as a replacement rather than a redesign |
There is a fifth consideration that is legal rather than aesthetic. Because 56.5 percent of Riverside's housing predates 1980, most kitchens here fall on the wrong side of the federal 1978 lead paint threshold. Anyone paid to disturb painted surfaces in a pre 1978 home must be a certified firm using lead safe work practices, and that requirement reaches sole proprietors as well as larger firms. The minor repair exemption covers work disturbing six square feet or less of paint per room inside, which a cabinet strip out passes within minutes. Details are on the EPA renovation, repair and painting page for contractors→.
How the project runs
Six stages, in this order. The order is not negotiable in one particular respect: countertops are templated off installed cabinets, never off a drawing, so the countertop clock cannot start until the cabinets are in. Schedules that assume otherwise are the commonest cause of a job that stalls after installation.
- 1Survey the room and the services
Walls, ceiling, floor, window reveals, and every existing service: the sink waste position, the gas stub, the dishwasher drain, the circuits and the vent run. In a 1970s kitchen those positions, not the walls, usually dictate what a new layout can cost.
- 2Decide whether the footprint survives
The single biggest cost fork in a kitchen. Keeping the plumbing where it is keeps the job inside the City's finish work exemption and off the permit path. Moving it buys a better kitchen and adds a plumbing permit, an electrical permit if circuits move, and plan check time.
- 3Set the cabinet schedule
Every base, wall and tall cabinet is given a number, a width, a depth, a height and a function. This is where the trash pull out gets a home next to the dishwasher instead of across the room, and where the corner is resolved into something that can actually be reached into.
- 4Specify box, door and hardware per location
Plywood at the sink base and the dishwasher return, species and panel construction chosen against movement, door style and overlay set, and hardware named by manufacturer, extension and weight rating rather than as the phrase soft close.
- 5Build and finish off signed drawings
Boxes and face frames to the signed schedule, doors and fronts to the species and style agreed, then finished. Shop finishing sprays horizontal surfaces with doors off, in controlled dust, which is why it looks different from a kitchen sprayed in place.
- 6Install, template, then close out
Cabinets set level and plumb, scribed to the walls, hardware adjusted until the reveals line up. Countertops are templated off the installed cabinets, never off a drawing. The job closes against a written punch list.
Permits, and the line the City draws
Replacing kitchen cabinets in the same footprint does not need a permit in Riverside. The City prints the exemption itself, under the heading “When is a permit not required?”, in a list that includes “Painting, papering, tiling, carpeting, cabinets, counter tops and similar finish work.” Read it on the City of Riverside Building and Safety permits page→.
Everything else in a kitchen remodel may need one. Moving the sink is plumbing. Adding a circuit for an island or a new appliance is electrical. Relocating a gas range is both. The City issues building, electrical, plumbing and mechanical permits as separate types and notes that in general Planning Division clearance is needed for most building permit applications before Building and Safety submission.
If you do need plan check, a residential bath and kitchen remodel sits in Tier 0, the City's fastest tier, at 5 working days for a first submission and 5 for a resubmission, after a completeness check of one to three business days. An application is not placed into plan review until it is deemed complete, which is worth knowing because an incomplete submittal does not start the clock at all. The permits guide covers every tier and the expedited option.
What to check before you sign
- A cabinet schedule, not a cabinet count: every unit numbered, dimensioned and given a function
- Box material named per location, with plywood at the sink base and the dishwasher return
- The appliance list the drawings were built around, by model, because an oven housing is appliance specific
- Whether the quote assumes the existing plumbing position, and what changes if it moves
- Scribe and filler allowances, which a house of this era will need and a quote that omits them has priced as a change order
- Hardware by manufacturer, hinge type, slide extension and weight rating, not the phrase soft close on its own
- A CSLB licence number you can check in ninety seconds, and firm lead certification if the house predates 1978
Related reading: how to measure your own run in ten minutes, which tier actually suits your house, and the island page if the plan involves adding one.