What custom actually means, and what it does not
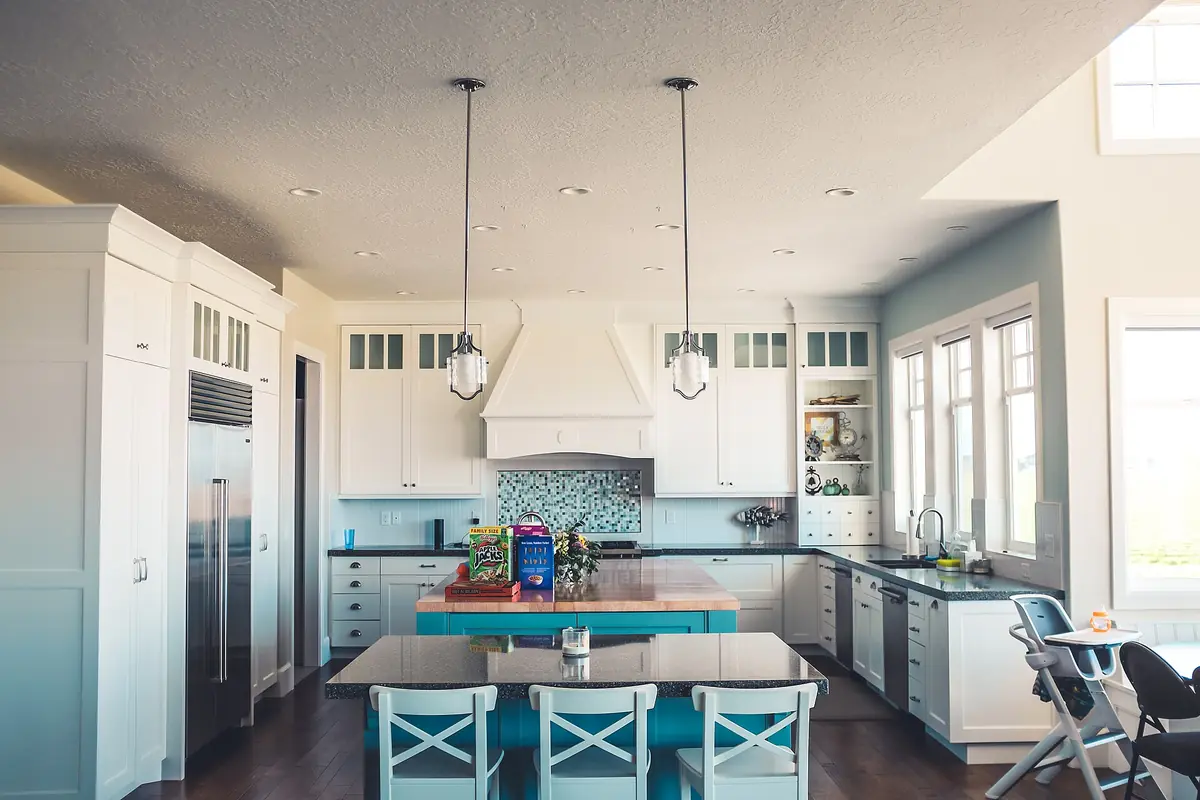
Custom means the cabinet boxes are built to the dimensions of your walls instead of picked from a catalogue of fixed widths. That is the whole definition, and everything else people associate with the word, better materials, nicer finishes, softer hinges, is optional on any tier. A stock cabinet line can be ordered with plywood boxes and Blum hardware. A custom shop can build you particleboard boxes if that is what the budget supports. The tier tells you who decides the dimensions; it does not on its own tell you what the cabinet is made of.
That distinction earns its price in Riverside more often than it does in a newer market. The median housing unit in this city was built in 1976. 56.5 percent of the 99,910 housing units here were built in 1979 or earlier, and 26.7 percent predate 1960, on figures from the American Community Survey 2024 five year estimates, covering 2020 to 2024. In practice that means a bowed stud somewhere in most runs, a ceiling that drops half an inch across twelve feet, and a floor that is out corner to corner. Stock cabinetry answers all of that with filler strips. Custom answers it with boxes set level and plumb and trim scribed to the wall, which is why a fitted kitchen looks fitted and a filled one looks filled.
The second thing custom buys in this market is the ability to use the room's real shape. Riverside's older housing stock includes a great many narrow galley kitchens, awkward returns around a chimney breast, and the sort of ceiling height that lets a run go to the ceiling instead of stopping at eighty four inches and collecting dust on top. None of those are catalogue problems. All of them are drawing problems, solved at the survey and layout stage rather than on installation day.
What custom cabinets cost in Riverside, CA
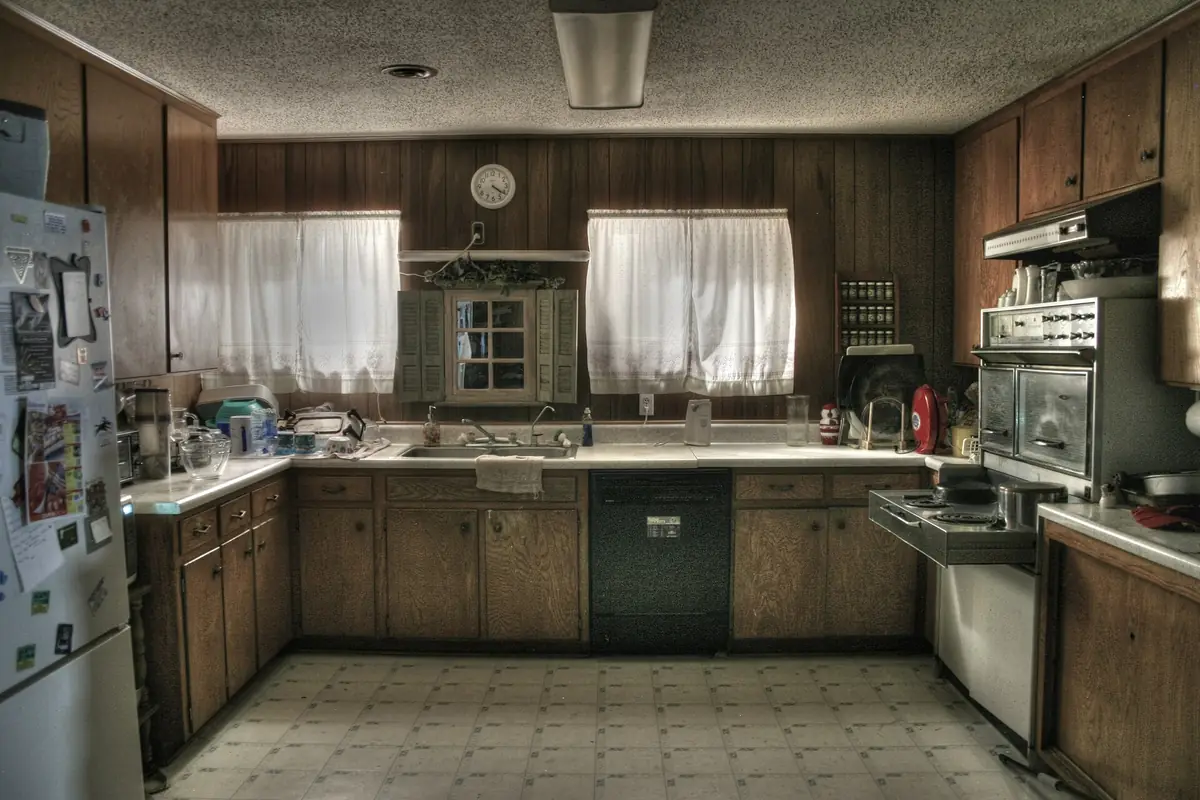
Custom cabinets in Riverside are priced per linear foot of cabinet run, installed, and the published custom band is $500 to $1,400 and up per linear foot, installed. That is the figure to hold in your head before any conversation starts, because it converts directly: measure the run in feet, multiply, and you have the order of magnitude. A twenty foot kitchen at the bottom of the band is $10,000; at the top it is $28,000 and upwards, before countertops, appliances, flooring or any plumbing and electrical work.
The nearest published California figure is $500 to $1,200 per linear foot for custom work statewide, from a California cabinet maker's own pricing page. Riverside is not a Bay Area or coastal Orange County market, so the lower half of that range is the more realistic starting point here, but it is a published statewide range and not a Riverside survey, and this page will not pretend otherwise.
For Riverside itself, there is a cost page written for this city. It puts a cabinet installation at $1,308 to $11,993 in total and quotes $150 to $380 for each linear foot of cabinets installed. It also quotes $150 to $500 per cabinet, before installation costs, which describes assembling and setting a box rather than supplying a finished custom cabinet. Three different units on one page is normal in this trade and it is the main reason homeowners find cabinet pricing impenetrable.
| Tier | Installed, per linear foot | Cabinet only, per unit | Who sets the dimensions |
|---|---|---|---|
| Stock | $75 to $400 and up per linear foot, installed | $55 to $600 per cabinet, cabinet only | The catalogue, usually in three inch steps |
| Semi-custom | $150 to $900 and up per linear foot, installed | $140 to $800 and up per cabinet, cabinet only | The catalogue, with depth, height and finish variations |
| Custom | $500 to $1,400 and up per linear foot, installed | Set by the signed drawing | Your walls |
National figures published by Thumbtack, read at build time. Every figure in the second column is per LINEAR FOOT INSTALLED, not per cabinet. Published reference ranges for orientation, not a quote from this business.
Labour is worth separating out, because it is the part a homeowner can influence. Installer labour runs $50 to $70 per linear foot nationally. The worked example published with that figure is genuinely useful: a professional charging $70 per linear foot to remove existing cabinets and assemble and install new ones drops to $55 per linear foot when the old boxes are already out. Demolition is the one line on a cabinet quote that a capable homeowner can take off the sheet without affecting the warranty on anything.
A whole cabinet installation averages $1,044 nationally, inside a typical range of $482 to $2,167 and an outer range running from $164 to $6,187. A published worked example totals about $5,000, made up of about $900 for installation and about $4,000 for the cabinets themselves, which is a useful reminder that in most kitchens the boxes are the large number and the fitting is the small one.
| Material | Published total range |
|---|---|
| MDF | $1,000 to $2,500 |
| Wood veneer | $4,000 to $9,000 |
| Laminate | $5,000 to $8,000 |
| Thermofoil | $7,000 and up |
| Hardwood | $6,000 to $25,000 and up |
National figures published by Thumbtack for the cabinets themselves across a standard kitchen, not per linear foot and not including installation.
If the budget will not reach the custom band, the Riverside refacing figures are worth knowing before you ask for either quote. The published Riverside range for laminate refacing on a standard ten foot kitchen of twelve cabinets refaced in laminate is $1,439 to $2,266. The same page breaks it down into 26.2 labour hours at $893 to $1,579, job materials and supplies at $498 to $623 and an equipment allowance of $48 to $64, which is $120 to $189 per cabinet. Wood veneer refacing on the same page is $2,000 to $6,000, and larger projects $7,000 to $10,000. The comparison figure for custom made replacement cabinets, quoted on the same page, is $15,000 to $20,000.
That gap is real, and it is the reason the refacing question deserves an honest answer rather than a sales one. The comparison guide sets out which of the three jobs actually fits which kitchen, and the full Riverside cost guide carries every figure on this page with its source named.
How the box is built, and why the sink base decides everything
A cabinet is a box, a face, a door and a set of hardware, and those four things fail on different timescales for different reasons. The box is where the money should go, because it is the only part you cannot replace later without replacing the kitchen. Doors can be changed. Hinges can be changed. Countertops can be changed. A carcass that has swollen at the bottom because water sat under a sink for two years cannot be changed without pulling the run.
Which is why a specification that names the box material once, for the whole kitchen, is answering the wrong question. The right answer varies by location. Plywood belongs in the sink base, in the dishwasher return, in anything under a window and in any base cabinet on an exterior wall. Elsewhere, a well made particleboard or MDF box with a proper edge treatment is perfectly respectable and is what most of the industry ships. The difference between a good quote and a bad one is not that the good one says plywood everywhere; it is that the good one says where.
The four parts, and what each one is really doing
| Component | What it does | How it fails | Where the money matters |
|---|---|---|---|
| Carcass or box | Carries the load and holds the shape | Swells at the base from water, sags from an unsupported shelf span | The sink base and any wet location. Plywood here is not an upgrade, it is maintenance you are buying in advance |
| Face frame or frameless edge | Sets the opening and takes the hinge | Racks if the box is out of square, splits if the hinge screw is too close to an edge | Squareness at install, which is a labour cost, not a material one |
| Doors and drawer fronts | Everything you see and touch | Panels split or gap as the wood moves, painted joints telegraph | Species and panel construction, chosen against movement |
| Hardware | Every daily interaction | Hinges lose adjustment, slides fail under weight | Full extension slides on anything carrying pans, and a hinge you can actually get parts for in five years |
Whatever material is specified, in California it has to meet the composite wood formaldehyde limits. CALGreen section 4.504.5 prints them as maximum emissions in parts per million, and those limits are identical to the federal TSCA Title VI standard. Since March 2019, covered products have had to be labelled as TSCA Title VI compliant by an EPA recognised third party certifier, which means the documentation exists and you are entitled to see it.
| Product | Maximum formaldehyde emission |
|---|---|
| Hardwood plywood, veneer core | 0.05 ppm |
| Hardwood plywood, composite core | 0.05 ppm |
| Particleboard | 0.09 ppm |
| Medium density fibreboard | 0.11 ppm |
| Thin MDF, 5/16 inch or 8 mm maximum | 0.13 ppm |
From the California Green Building Standards Code, residential mandatory measures. The same table is printed at section 5.504.4.5. Acceptable documentation includes product certifications, chain of custody certifications, or product labelled and invoiced as meeting the Composite Wood Products regulation.
Read the limits on the CALGreen composite wood products section→ and the federal standard on the EPA formaldehyde emission standards page→.
The process, stage by stage
Six stages on every custom job, in this order. The stages are fixed. How long each one takes is set by the scope, the species and the finish system rather than by the postcode, so this page does not publish week counts it cannot source. What it does publish is the one part of the calendar that is genuinely a Riverside number, which is the City's plan check clock, further down.
- 1Measured survey of the actual room
Walls, floor, ceiling, appliance openings and every existing service are recorded on site, diagonal to diagonal, with a level on every surface a cabinet will touch. Nothing is taken off a plan drawing, because in a city whose median housing unit dates from 1976 the plan and the room are rarely the same shape.
- 2Layout decided before material is priced
Which cabinet carries the sink, where the waste pull out sits relative to the dishwasher, how the uppers meet a ceiling that is not level, what happens in the corners, and whether the existing footprint is worth keeping. This is the stage where a kitchen stops being a set of boxes and becomes a room that works.
- 3Materials, species and finish specified in writing
Box material is named location by location rather than once for the whole job, species is chosen against the published dimensional change coefficients as well as appearance, and the finish system is named with the coating category it falls under, because the air district's limits decide what can legally be sprayed in this county.
- 4Shop drawings, signed before anything is cut
Elevations and plan views with every cabinet numbered and dimensioned, including reveals, filler positions, scribe allowances and hardware locations. This is the last point at which a change costs nothing. Nothing is cut until the drawings come back signed.
- 5Build and finish
Boxes, face frames where the door style calls for them, doors and drawer fronts are built to the signed drawings and then finished. A shop finish is sprayed on horizontal surfaces with the doors off their hinges in controlled dust, which is the main reason it looks different from a finish sprayed in an occupied kitchen.
- 6Install, scribe and close out
Cabinets are set level and plumb regardless of what the walls are doing, scribed to the wall rather than caulked to it, hardware is adjusted until the reveals line up, and the job closes against a written punch list instead of a handshake.
Permits: the City of Riverside publishes the cabinet exemption itself
Replacing cabinets in the same footprint does not require a building permit in Riverside, and the City says so in writing. On its Building and Safety permits page, under the heading “When is a permit not required?”, the list of exempt work includes this line verbatim:
“Painting, papering, tiling, carpeting, cabinets, counter tops and similar finish work.”
That mirrors the California Residential Code list of work exempt from permit, which every jurisdiction in the state starts from, but the local republication matters because local jurisdictions are allowed to amend that list. Riverside has not amended the cabinet line, and here is the City's own page saying so: City of Riverside Building and Safety, Permits→. The state level list is at the California Residential Code exempt work section→.
The exemption covers the cabinets. It does not cover the rest of a remodel. Moving a sink is a plumbing permit. Adding a circuit for an island or relocating a range is an electrical permit. Removing a wall to open a galley is a building permit, and it may be structural. Riverside lists building, electrical, plumbing and mechanical permits as separate types, and the permits page states that in general Planning Division clearance is required for most building permit applications before Building and Safety submission.
If you do need a permit, here is the clock
A residential bath and kitchen remodel sits in Tier 0, the fastest of the City's published plan check tiers, at 5 working days for the first submission and 5 working days for a resubmission. Those working day counts exclude the day of submittal. Before the clock starts at all, every submittal goes through a completeness check that typically takes one to three business days, and the City is explicit that an application is not placed into plan review until it is deemed complete.
| Tier | First submission | Resubmission | Example project types |
|---|---|---|---|
| Tier 0 | 5 | 5 | Residential bath and kitchen remodel, reroof, water heaters, window and skylight replacement, HVAC changeouts, fences |
| Tier 1 | 10 | 10 | Room additions two storeys or less and alterations up to 2,000 square feet, tenant improvements up to 5,000 square feet, City standard ADU |
| Tier 2 | 20 | 10 | New dwellings and commercial buildings, tenant improvements over 5,000 square feet, alterations over 2,000 square feet, change of use |
| Tier 3 | 25 | 15 | Assigned at the Building Official's discretion for very large, unusual or complex projects |
From Bulletin #137, issued 27 March 2026. An expedited after hours review is available at extra cost, at $159.53 an hour for a Senior Plan Check Engineer and $130.80 an hour for a Senior Plans Examiner, bringing Tier 1 and Tier 2 to five business days and Tier 3 to ten business days.
Two further facts from the City's own pages are worth knowing. Permits expire: a permit becomes invalid unless work is commenced within 180 days of issuance, or if work is suspended or abandoned for 180 days after commencing, with residential structures getting 12 months. The Building Official can grant written extensions of up to 180 days each, for justifiable cause. And for scale, the Division states that it issues about 6,000 building permits annually, serves over 20,000 customers and completes over 50,000 building inspections, so the counter is not a sleepy one.
Pre 1978 housing, lead paint, and what it means for your quote
Anyone paid to disturb painted surfaces in a home built before 1978 must be a certified firm using lead safe work practices, and in Riverside that applies to a majority of the housing stock. The federal government banned the sale of lead based paint for homes in 1978, and the Environmental Protection Agency states that approximately three quarters of homes built before then still contain some.
Riverside's ACS numbers put the city on the wrong side of that threshold: 56.5 percent of housing units were built in 1979 or earlier. The rule covers remodelling and repair, electrical work, plumbing, painting preparation, carpentry and window replacement, which between them describe every trade that appears on a cabinet job. The certification requirement applies to all firms, including sole proprietorships, and a firm cannot legally advertise or perform covered work in a pre 1978 home without firm certification.
There is a minor repair and maintenance exemption for work that disturbs six square feet or less of paint per room inside, or 20 square feet or less on an exterior. Pulling a run of painted cabinets off a wall passes that threshold almost immediately, and the exemption expressly never applies to window replacement or to demolition of painted surfaces regardless of area. California is not among the states authorised to administer their own programme, so the EPA runs it here directly. Read it at the EPA renovation, repair and painting programme page for contractors→.
The practical version for a homeowner: find out the year your house was built, and if it is before 1978, ask for the firm certification number before anyone puts a sander on a painted surface. It is not an exotic request. It is the same question as asking for the licence number, and a firm that has one will answer it in a sentence.
Species, movement and an inland valley
Wood moves with moisture, and the amount it moves is published, per species, in the USDA Forest Service Wood Handbook. That is the number to choose on, because appearance is a matter of taste and a door that no longer closes is a defect. The Handbook's Table 13-5 gives a dimensional change coefficient for radial and tangential movement per one percent change in moisture content, and the spread across common cabinet species is more than fourfold.
Riverside is an inland valley, which is a genuinely different environment from the coastal Southern California that most cabinet marketing talks about, and it deserves an honest treatment rather than a confident one. The Wood Handbook's Table 13-1 publishes measured equilibrium moisture content by month for a list of United States locations, and it includes only two California stations. Riverside is not one of them. What the two it does publish do is bracket the valley: coastal Los Angeles on one side, and the interior San Joaquin Valley at Fresno on the other.
| Station | Jan | Mar | May | Jul | Sep | Nov | Range |
|---|---|---|---|---|---|---|---|
| Los Angeles | 9.4% | 10.5% | 11% | 11.6% | 10.8% | 9.8% | 9.4 to 11.7, a 2.3 point band |
| Fresno | 15.8% | 11.9% | 8.8% | 7.4% | 8.5% | 12.9% | 7.4 to 15.8, an 8.4 point band |
Alternate months shown for width. The Handbook publishes no Riverside station, so this site quotes the two California stations it does publish and does not invent a third. The Handbook notes these figures derive from 30 or more years of NOAA relative humidity and temperature data, averaging morning and afternoon values.
Notice that the two stations do not merely differ in level, they differ in direction. Coastal Los Angeles is wettest in summer because of the marine layer and sits in an unusually flat 2.3 point band all year. Fresno is wettest in winter and driest in July, swinging 8.4 points. A Riverside kitchen behaves like neither of those exactly, which is precisely the argument for a shop that measures the moisture content of its own stock with a meter rather than reading a number off a table and hoping.
The Handbook is also clear that its recommended interior values assume well ventilated buildings without unusual moisture sources and without air conditioning, and that in air conditioned buildings moisture conditions depend largely on proper sizing of the equipment. In a city that runs air conditioning for a large part of the year, that footnote is not a footnote. It is the main event.
| Species | Radial | Tangential | What that means in a cabinet |
|---|---|---|---|
| Maple, sugar | 0.00165 | 0.00353 | The default paint grade and clear coat hardwood in this market. Hard, tight grained, and it moves more across the grain than alder or cherry. |
| Maple, red | 0.00137 | 0.00289 | Softer than sugar maple and noticeably calmer across the grain. Common in door and drawer front stock. |
| Alder, red | 0.00151 | 0.00256 | The quiet performer for stained work. Low tangential movement, takes stain evenly, dents more easily than maple. |
| Cherry, black | 0.00126 | 0.00248 | One of the most dimensionally stable cabinet hardwoods on the table, and it darkens in sunlight, which matters on a south facing Riverside kitchen. |
| Oak, white | 0.00194 | 0.00376 | Heavy, open pored, and near the top of the table for movement. Beautiful, but panels need room. |
| Oak, northern red | 0.00137 | 0.00304 | Calmer than white oak radially, still lively tangentially. The stock 1970s Inland Empire kitchen wood. |
| Hickory, true | 0.00259 | 0.00411 | The most active wood most homeowners will consider. Spectacular grain, and the least forgiving choice for a wide flat panel. |
| Walnut, black | 0.00190 | 0.00274 | Moves modestly for its weight, which is part of why it has survived as a premium cabinet wood for two centuries. |
| Poplar, yellow | 0.00158 | 0.00289 | Paint grade only. Cheap, straight, machines cleanly, and it dents if you look at it hard. |
| Ash, white | 0.00169 | 0.00274 | An oak substitute with a straighter, more even grain and slightly calmer tangential movement. |
Per one percent change in moisture content, valid between 6 and 14 percent moisture content and based on the dimension at 10 percent. Higher numbers mean more movement. Source: USDA Forest Service Wood Handbook FPL-GTR-282, Chapter 13.
The Handbook's own worked example makes the arithmetic concrete: a flat grained white fir board 9.15 inches wide at 8 percent moisture content changes by 9.15 multiplied by 0.00245 multiplied by 3, which is 0.067 of an inch, when it reaches 11 percent. Two thirds of a sixteenth. On a single board that is invisible; across a five panel door front or a wide panelled end, it is the gap somebody notices two summers later.
The mitigation is not exotic. Cabinet lumber is dried to 6 to 8 percent for furniture, cabinetry and millwork, softwood for the same uses to 7 to 9 percent, and the guiding principle in the Handbook is to match the moisture content of the lumber as closely as practical to the equilibrium moisture content it will live in. A shop that lets stock acclimatise in the space it will occupy, uses floating panels rather than glued ones, and keeps wide flat panels out of the most active species is doing everything the published data asks of it. The species guide works through all sixteen species, and the underlying tables are in the USDA Wood Handbook chapter on moisture content and dimensional change→.
Finishing: what the air district allows in Riverside
Riverside sits inside the South Coast Air Quality Management District, which names the city on its own published jurisdiction list, and two of the district's rules determine what can legally be sprayed on your cabinets. This is not a technicality: it changes which products a shop can buy, which is why a quote from a shop outside the district can look cheaper on paper.
Rule 1136 covers wood products coatings applied in a shop. Its own definitions name cabinets, kitchen, bath and vanity, explicitly as wood products, and its table of standards caps clear and pigmented primers, sealers and undercoats, clear and pigmented topcoats, fillers and other coatings at 275 grams of volatile organic compounds per litre. High solids stains sit at 350 and strippers at 350 grams per litre of material. The rule expressly does not apply to residential non commercial operations, which is the honest explanation of why a homeowner's own weekend project is not governed the same way as a shop's production run.
Rule 1113 covers architectural coatings applied on site, which is what a painter refinishing in an occupied Riverside kitchen is using.
| Coating category | Limit, g/L |
|---|---|
| Wood coatings | 275 |
| Varnish | 275 |
| Sanding sealers | 275 |
| Lacquer | 275 |
| Stains, interior | 250 |
| Wood conditioners | 100 |
| Stains | 100 |
| Primers, sealers and undercoaters | 100 |
Table of Standards 1, grams of VOC per litre of coating less water and less exempt compounds. Rule 1113 was amended 5 February 2016. Rule 1136, which covers shop applied wood coatings, was amended 5 June 2026.
That 275 gram ceiling is why waterborne conversion varnish and two component waterborne polyurethane dominate professional cabinet finishing in this district. It is also the strongest practical argument for a shop finish over an on site spray in an inland city: a shop sprays horizontal surfaces, with the doors off their hinges, in controlled dust. An occupied Riverside kitchen in September, with the windows open and a wind off the hills, is not that. The finishing guide reproduces both rule tables in full, and the rule book itself is at South Coast AQMD Regulation XI→.
Hardware, and what the certification marks actually mean
Hardware is the part of a cabinet you touch every day and the part most quotes describe in two words. “Soft close” is a feature, not a specification. A usable hardware line on a quote names the manufacturer, the hinge type and opening angle, the slide type and extension, and the weight rating. Those four things decide whether a drawer full of cast iron still runs smoothly in year eight.
For the cabinets themselves, the relevant published standard is ANSI and KCMA A161.1. Cabinets carrying that certification have passed 14 laboratory tests including a 600 pound load test, and KCMA's own material states that between 40 and 50 percent of cabinets fail their first certification attempt, which tells you more about the test than the seal does. Certification exists at every price point, from builder grade units to high end custom work, so the seal is a floor rather than a luxury marker. See the KCMA certification programme→.
For the metal itself, the Builders Hardware Manufacturers Association is the only body accredited by the American National Standards Institute to develop and maintain performance standards for builders hardware, and it maintains more than forty ANSI and BHMA standards. Its A156 series covers hinges among other hardware, and products in its certified directory have been through independent laboratory testing against cycle, operational, strength, security and finish requirements. Certification is voluntary and open to non members, which means its absence is not damning, but its presence is verifiable.
What has to be on the quote
A cabinet quote is comparable to another one when it carries four numbers and one licence. Anything less is a price, not a quote, and two prices with no specification behind them cannot be compared at all.
- Linear footage of every run, measured on site, so the whole document converts to a per foot number
- Box material named location by location, with plywood called out at the sink base and any wet location
- Door style, overlay type and the finish system, named with the coating category it falls under
- Hardware by manufacturer, hinge type, slide extension and weight rating, not the phrase soft close on its own
- The CSLB licence number, so you can check the classification and the status yourself before signing
- A scribe and filler allowance, because in a house of this era the walls will need one and a quote that ignores it has a change order built in
California sets the floor underneath all of that. A home improvement contract over $500 has to be in writing. A downpayment cannot exceed $1,000 or ten percent of the contract amount, whichever is less, and apart from the downpayment a contractor cannot request or accept payment that exceeds the value of work performed or material delivered. Work over $1,000 in labour and materials combined requires a licence, and the statute expressly voids the small job exemption where work is part of a larger operation or split into smaller contracts to evade the rule.
Check any licence in about ninety seconds at the CSLB licence lookup→, and read what the classification covers at the CSLB C-6 classification detail→. The full version of this section, including the eight questions that separate a shop from a middleman, is in the hiring guide.
Where custom cabinets go in a Riverside house
The kitchen is the obvious one and it is where most of the budget lands, but a custom shop is useful anywhere the room is an awkward shape, which in this housing stock is most rooms. Each of these has its own page with its own detail.
| Where | What makes it different | Page |
|---|---|---|
| Kitchen | The most services in one room, the most movement in the doors, and the only room where the sink base decides the lifespan | Kitchen cabinets |
| Island | Structurally independent, often carries power or plumbing, and the one cabinet run people walk all the way around | Kitchen islands |
| Bathroom | Small, wet, and the place a stock box is most obviously the wrong width for the wall | Bathroom vanities |
| Living areas | Built-ins and media walls have to work around outlets, returns and a television that will be replaced twice | Built-ins |
| Closets and pantries | Storage geometry rather than joinery, and the highest return per dollar of any cabinet work | Closet systems |
| Garage | Hot, dusty, and the one place where the box material decision is about heat rather than water | Garage cabinets |
Who this suits, and who it does not
Custom cabinetry is the right answer when the room is not square, when the layout needs to change, when the ceiling height is worth using, or when a specific species or finish matters to you. In Riverside's older neighbourhoods that describes a great many kitchens, which is why this page exists.
It is the wrong answer in a few honest cases. If your house is a recent tract build with square rooms and standard openings, semi-custom at $150 to $900 and up per linear foot, installed will get you a great deal of the result for a fraction of the money, and any shop telling you otherwise is selling. If the boxes are sound, the layout works and you simply dislike the doors, refacing in the published Riverside range of $1,439 to $2,266 answers the actual complaint. And if you are preparing a property for sale on a short horizon, the money generally goes further in paint and hardware than in new carcasses.
A quote from this site will say which of those applies to your kitchen before it quotes for the most expensive option. That is not generosity, it is the only way a written scope is worth reading.